This is a carousel with tiles that activate property listing cards. Use the previous and next buttons to navigate.
1/1
$3,350,000
This is a carousel with tiles that activate property listing cards. Use the previous and next buttons to navigate.
1/1
Property Description
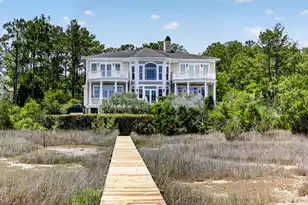
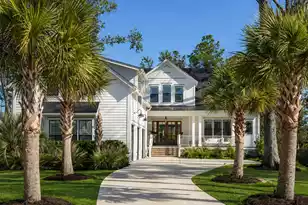
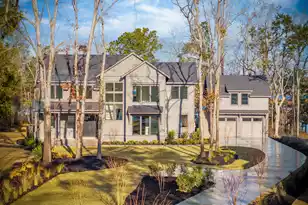
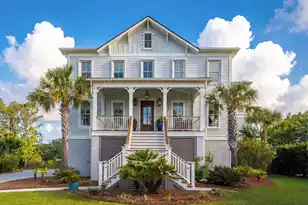
Presenting a truly exceptional opportunity to own a premier waterfront retreat in the highly coveted Riverside at Carolina Park. Masterfully built by Axon Homes custom builder, this extraordinary Lowcountry residence is a showcase of bespoke craftsmanship, architectural distinction, and refined Southern elegance.Privately positioned on a quiet cul-de-sac within the exclusive Sawyers Island enclave, the elevated homesite captures sweeping waterfront vistas, serene natural surroundings, and a rare sense of seclusion. Designed to maximize both views and lifestyle, the property offers ample room for a pool and expansive outdoor living, all while situated in an X flood zone--no flood insurance required. Complete with a private dock and boat lift, it provides effortless access to the water and an elevated everyday experience that defines true Lowcountry living. Spanning an impressive scale with thoughtfully curated interiors and seamless indoor-outdoor flow, this residence delivers a caliber of design, setting, and waterfront lifestyle that is increasingly rare-offering a level of presence and permanence that new construction at this price point simply cannot replicate. Offering 5 bedrooms and 5.5 bathrooms across multiple levels, this well-appointed home pairs timeless design with high-end custom finishes and a layout designed for effortless everyday living. A standout feature is the primary and guest suite on main level, elevator shaft, and the approximately 1,700-square-foot first level apartment, complete with its own kitchen, bathroom, and generous storage, offering exceptional flexibility for generational living, extended guests, or a private retreat within the home. Architectural sophistication and coastal charm are beautifully intertwined, introduced by a dramatic grand staircase that sets a refined first impression. A gracious front porch invites relaxed mornings with coffee and quiet evenings soaking in the Lowcountry air. A metal roof was designed and installed for both style and durability. Inside, a welcoming foyer reveals a light-filled interior where wide-plank white oak floors, detailed custom trim, and an airy open layout create a seamless sense of flow. The main living area is framed by soaring ceilings with exposed beams, blending warmth with architectural character while connecting effortlessly to the kitchen and dining spaces. Thoughtful interior enhancements include designer wallcoverings from Judith Krohn and Anthropologie, paired with statement lighting from Serena & Lily, Ro Sham Beaux, Visual Comfort, Arteriors, Circa Lighting, Elegant Lighting, and Mitzi. A modern gas fireplace offers a cozy focal point, while expansive glass sliders open to a generous screened porch--perfect for year-round entertaining. Beyond, an outdoor wood-burning fireplace creates the ideal setting to gather, unwind, and enjoy the coastal breeze. At the center of the home, the designer kitchen makes a striking impression with its linear wood ceiling detail and custom cabinetry that extends seamlessly to the ceiling. An expansive quartz island anchors the space, complemented by an upgraded range, paneled Thermador appliances, and a built-in microwave. A beautifully designed wet bar with wine refrigerator and open shelving adds both style and functionality--perfect for entertaining or everyday living. Just off the kitchen, a light-filled sunroom offers a peaceful retreat for morning coffee or quiet reading and can easily serve as an additional dining space. The home is thoughtfully designed with a spacious walk-in pantry featuring custom shelving, a well-equipped laundry room with sink and storage, and a convenient drop zone ideal for organizing daily essentials. A dedicated office off the kitchen, complete with built-in desks, provides a functional workspace. Privately situated in its own wing, the main-level guest suite is well-appointed with a walk-in closet and en-suite bath--offering comfort and privacy for visitors or ext
Full Property Details
Full Property Details for 3875 Sawyers Island Dr
General
- Sold For: $3,350,000
- Status: Closed
- Type: Single Family
- Source: Charleston_Trident_MLS
- MLS ID: 26008485
- Added to Site: 200 day(s) ago
Interior
- Interior Features: Beamed Ceilings, Ceiling - Cathedral/Vaulted, High Ceilings, Kitchen Island, Walk-In Closet(s), Wet Bar, Ceiling Fan(s), Bonus, Eat-in Kitchen, Family, Entrance Foyer, Frog Attached, Great, Living/Dining Combo, Loft, Media, In-Law Floorplan, Office, Pantry, Separate Dining, Study, Sun, Utility
- Fireplace: Yes
- Number of Fireplaces: 2
- Fireplace(s): Family Room, Gas Log, Other, Two, Wood Burning
- Flooring: Ceramic Tile, Wood
Rooms
Bathrooms
- Total Bathrooms: 6
- Full Bathrooms: 5
- Half Bathrooms: 1
Bedrooms
- Total Bedrooms: 5
- Primary Bedroom: Ceiling Fan(s), Garden Tub/Shower, Walk-In Closet(s), Lower
Other Rooms
- Laundry: Laundry Room
Additional Information
- Pool: Yes
Exterior
- Exterior Features: Boatlift, Dock - Existing, Elevator Shaft, Lawn Irrigation
- Deck/Patio: Front Porch
Parking
- Garage: Yes
- Attached garage: Yes
- Garage Spaces: 2
- Covered Spaces: 2
- Total Spaces: 2
- Parking Features: 2 Car Garage, Attached, Garage Door Opener
Location
- Area: 41 - Mt Pleasant N of IOP Connector
- County: Charleston
- Subdivision: Carolina Park
- Driving Directions: Hwy 17 N, Left Darrell Creek Trail, Right On Carolina Park Blvd, Left On Bolden Dr, Right On Sawyers Island Dr, Continue Into Sawyers Island And Home Is On The Right.
School Information
- Elementary School: Carolina Park
- Middle School: Cario
- High School: Wando
Community
- Community Name: 41 - Mt Pleasant N of IOP Connector
Heating & Cooling
- Air Conditioning: Yes
- Cooling Type: Central Air
- Heating Type: Heat Pump
Utilities
- Sewer: Public Sewer
- Water: Public
- Utility Description: Berkeley Elect Co-Op, Dominion Energy, Mt. P. W/S Comm
Structural Information
- Architectural Style: Traditional
- Construction: Cement Siding
- Foundation: Raised
- Roof: Metal
- Windows: Window Treatments
- Stories/Levels: 3
- Building Size: 5893
- Square Feet: 5,893
- Year Built: 2022
Additional Structures
- Other Structures: No, Storage
Lot Features
- Lot Size (Acres): 0.55
- Lot Size (Sq. Ft.): 23,958
- Lot Features: .5 - 1 Acre, Cul-De-Sac, Marshview, Riverview
Water Features
- Water Front: Yes
- Water Front Desc.: Marshfront, River Access, River Front, Tidal Creek, Waterfront - Deep, Waterfront - Shallow
Financial Considerations
- Terms: Cash, Conventional
Listed by The Agency Hilton Head
Sold by Smith Spencer Real Estate

Get Pre-Approved Today
Schools
Schools serving 3875 Sawyers Island Dr
School District:Charleston County School District
| Name | Grades | Distance |
|---|---|---|
Carolina Park Elementary 3650 Park Avenue Boulevard, Mount Pleasant, SC 29466 | K-5 | 1.5 mi |
Thomas C. Cario Middle School 3500 Thomas Cario Boulevard, Mount Pleasant, SC 29466 | 6-8 | 3 mi |
Wando High School 1000 Warrior Way, Mount Pleasant, SC 29466 | 9-12 | 1.7 mi |
Disclaimer:
School attendance boundaries provided by ATTOM Data Solutions and are for reference only. Contact the school directly to verify enrollment eligibility.
Price & Sales History for 3875 Sawyers Island Dr
Date
Details
Price
Change
Source
9/02/2026
Sold
$3,350,000
-8.22%
MLS
4/27/2026
Price Reduced
$3,650,000
-2.67%
MLS
3/26/2026
Listed
$3,750,000
—
MLS
Disclaimer: Historical sales information is derived from public records provided by the county offices. Information is not guaranteed and should be independently verified.
3875 Sawyers Island Drive, Mount Pleasant, SC 29466 (MLS# 26008485) is a Single Family property that was sold at $3,350,000 on September 02, 2026. Want to learn more about 3875 Sawyers Island Drive? Do you have questions about finding other Single Family real estate for sale in Mount Pleasant? You can browse all Mount Pleasant real estate or contact a Coldwell Banker agent to request more information.