This is a carousel with tiles that activate property listing cards. Use the previous and next buttons to navigate.
1/1
$2,222,007
This is a carousel with tiles that activate property listing cards. Use the previous and next buttons to navigate.
1/1
Property Description
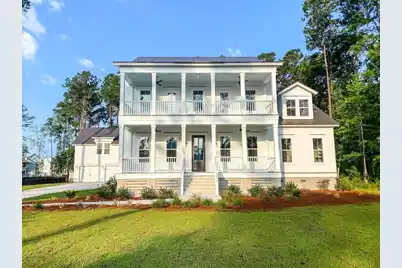
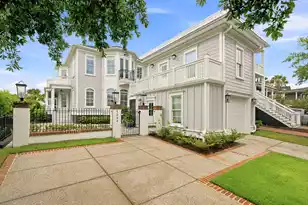
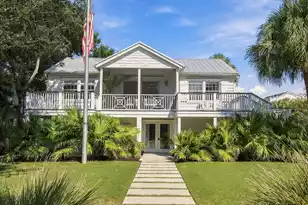
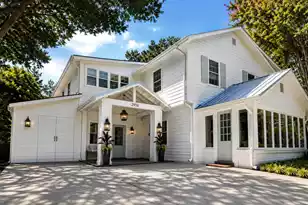
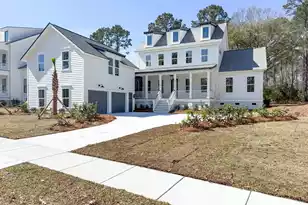
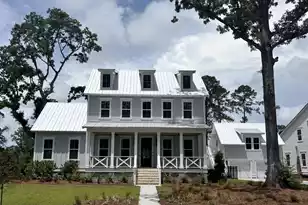
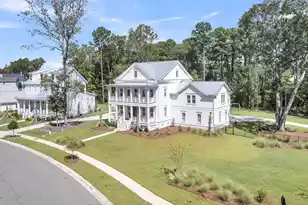
INTRODUCING THE PRESERVE - RIVERSIDE'S VERY LAST CUSTOM HOME PHASE. Be part of The Preserve story in Riverside! This lot is in flood zone X. Finance Fees may apply. PHOTOS SHOWN ARE FOR EXAMPLE PURPOSES ONLY.The kitchen/great room combination is open, spacious, full of windows, and provides direct access to the generous rear screened porch. The butlers pantry and huge walk-in pantry are super convenient right off the main kitchen area. The private owner's suite is on the main level with a feature rich owner's bath including two separate vanities, free standing tub, walk-in tiled shower with frameless glass shower door, and two large walk-in closets. Up the stairs there are 3 bedrooms, two full baths and a large playroom/flex space and/or 4th bedroom. Why not choose the absolute best when looking for your next home, it's just different here in Riverside, come see for yourself! Featuring Lowcountry-inspired homes created by Riverside's award-winning custom builders, this unique offering provides a rare chance to enjoy a custom home close to one of Riverside's most significant amenities - Bolden Park and Lake. The Riverside community offers an ideal lifestyle with its emphasis on community, proximity to schools, and a plethora of amenities like pools, parks, tennis & pickle ball courts, and restaurants and shops. Riverside provides residents with a true sense of community. Schools are within walking or bike riding distance, neighbors share conversations on wide front porches, and opportunities for relaxation and recreation are around every corner. Drive your golf cart to the pool, great lawn, dog park, The Bend, or Costco! Enjoy Riverside's exclusive pool, the Lake Club. Exclusive access to the Riverside Lake Club Pool and Pavilion adds an extra layer of luxury to this already remarkable living experience. PHOTOS SHOWN ARE OFTEN A SIMILAR PLAN BY THE SAME BUILDER. PHOTOS ARE DISPLAYED TO SHOW EXAMPLES OF THIS BUILDER'S QUALITY AND DO NOT NECESSARILY DEPICT THIS PARTICULAR PLAN ON THIS HOMESITE.
Full Property Details
Full Property Details for 3881 Summerton St
General
- Sold For: $2,222,007
- Status: Closed
- Type: Single Family
- Source: Charleston_Trident_MLS
- MLS ID: 24028649
- Added to Site: 652 day(s) ago
Interior
- Interior Features: Ceiling - Smooth, Tray Ceiling(s), High Ceilings, Garden Tub/Shower, Kitchen Island, See Remarks, Walk-In Closet(s), Ceiling Fan(s), Eat-in Kitchen, Family, Entrance Foyer, Media, Separate Dining
- Fireplace: Yes
- Number of Fireplaces: 1
- Fireplace(s): Family Room, Gas Log, One, Other
- Flooring: Carpet, Ceramic Tile, Wood
Rooms
Bathrooms
- Total Bathrooms: 5
- Full Bathrooms: 4
- Half Bathrooms: 1
Bedrooms
- Total Bedrooms: 4
- Primary Bedroom: Ceiling Fan(s), Multiple Closets, Lower
Other Rooms
- Laundry: Electric Dryer Hookup, Washer Hookup
Additional Information
- Pool: Yes
Exterior
- Exterior Features: Lawn Irrigation
- Deck/Patio: Front Porch, Porch - Full Front, Screened
Parking
- Garage: Yes
- Garage Spaces: 2
- Covered Spaces: 2
- Total Spaces: 2
- Parking Features: 2 Car Garage, Detached
Location
- Area: 41 - Mt Pleasant N of IOP Connector
- County: Charleston
- Subdivision: Carolina Park
- Driving Directions: 17n, 2 Miles Past Hwy 41, Left At Light At Wando High Onto Carolina Park Blvd. Straight Back Through 2 Traffic Circles, Cross Darrell Creek Trail, Go To The End Of Carolina Park Blvd. At The Stop Sign, Take A Left Onto Bolden Drive. Take A Right Onto Sawyers Island Dr Just Past The Lake Club Pool. Right On Summerton Street. Home Site On Right.
School Information
- Elementary School: Carolina Park
- Middle School: Cario
- High School: Wando
Community
- Community Name: 41 - Mt Pleasant N of IOP Connector
Heating & Cooling
- Air Conditioning: Yes
- Cooling Type: Central Air
- Heating Type: Heat Pump
Utilities
- Sewer: Public Sewer
- Water: Public
- Utility Description: Berkeley Elect Co-Op, Dominion Energy, Mt. P. W/S Comm
Structural Information
- Architectural Style: Traditional
- Construction: Cement Siding
- Foundation: Crawl Space
- Roof: Architectural, Metal
- Stories/Levels: 2
- Building Size: 4301
- Square Feet: 4,301
- Year Built: 2025
Additional Structures
- Other Structures: Yes
Lot Features
- Lot Size (Acres): 0.32
- Lot Size (Sq. Ft.): 13,939
- Lot Features: 0 - .5 Acre
Financial Considerations
- Terms: Cash, Conventional
Listed by Carolina One Real Estate
Sold by Keller Williams Realty Charleston West Ashley

Get Pre-Approved Today
Schools
Schools serving 3881 Summerton St
School District:Charleston County School District
| Name | Grades | Distance |
|---|---|---|
Carolina Park Elementary 3650 Park Avenue Boulevard, Mount Pleasant, SC 29466 | K-5 | 1.3 mi |
Thomas C. Cario Middle School 3500 Thomas Cario Boulevard, Mount Pleasant, SC 29466 | 6-8 | 2.9 mi |
Wando High School 1000 Warrior Way, Mount Pleasant, SC 29466 | 9-12 | 1.4 mi |
Disclaimer:
School attendance boundaries provided by ATTOM Data Solutions and are for reference only. Contact the school directly to verify enrollment eligibility.
Price & Sales History for 3881 Summerton St
Date
Details
Price
Change
Source
7/15/2026
Sold
$2,222,007
21.29%
MLS
3/05/2025
Price Increased
$1,831,970
9.7%
MLS
11/13/2024
Listed
$1,670,000
—
MLS
Disclaimer: Historical sales information is derived from public records provided by the county offices. Information is not guaranteed and should be independently verified.
3881 Summerton Street, Mount Pleasant, SC 29466 (MLS# 24028649) is a Single Family property that was sold at $2,222,007 on July 15, 2026. Want to learn more about 3881 Summerton Street? Do you have questions about finding other Single Family real estate for sale in Mount Pleasant? You can browse all Mount Pleasant real estate or contact a Coldwell Banker agent to request more information.