This is a carousel with tiles that activate property listing cards. Use the previous and next buttons to navigate.
1/1
$1,299,000
This is a carousel with tiles that activate property listing cards. Use the previous and next buttons to navigate.
1/1
Property Description
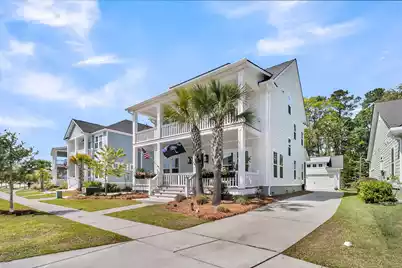
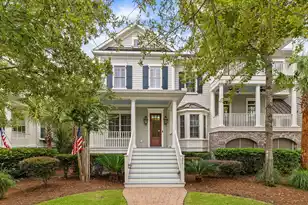
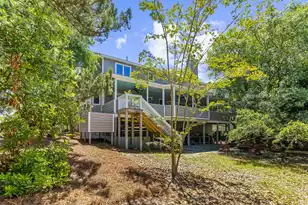
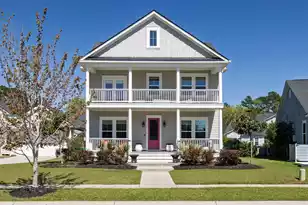
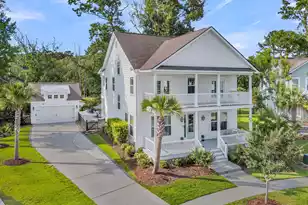
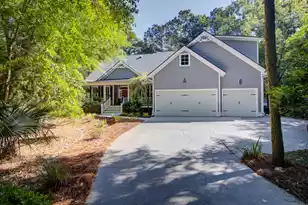
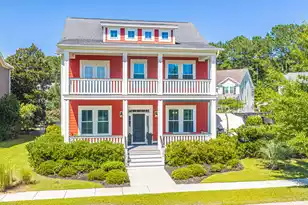
True Lowcountry living in the highly sought-after Carolina Park community! This stunning 3-story home features iconic double front porches, a screened porch, and a private wooded lot. The open floor plan is filled with natural light and centers around a gourmet kitchen with high-end appliances and a large island--perfect for entertaining. With 6 bedrooms and 4 full baths, including a first-floor guest suite and dedicated office, this home offers incredible flexibility. This home offers a spacious primary suite, while the third floor provides additional living space ideal for a media room, playroom. A perfect blend of coastal charm, space, and modern comfort--this home truly has it all.This home has been thoughtfully enhanced with a variety of high-quality upgrades that elevate both style and functionality. Recent improvements include, new floors downstairs, and window added to mud room area, all-new light fixtures in the dining room, mudroom, office, and primary suite, along with a new ceiling fan in the living room. The kitchen features a new dishwasher, offering modern convenience and efficiency. Custom cabinetry has been added to the kitchen island, complete with a beautifully finished end cap designed for cookbook storage, while elegant trim work enhances the dining room, kitchen, island, and mudroom spaces. Storage has been maximized with custom-built closet organization systems by UpClosets, providing both practicality and a high-end feel throughout. The garage has been upgraded with a durable epoxy-coated floor, and charming gas lanterns add timeless curb appeal and a warm Lowcountry ambiance.
Full Property Details
Full Property Details for 3889 Maidstone Dr
General
- Sold For: $1,299,000
- Status: Closed
- Type: Single Family
- Source: Charleston_Trident_MLS
- MLS ID: 26010202
- Added to Site: 87 day(s) ago
Interior
- Interior Features: Ceiling - Smooth, High Ceilings, Kitchen Island, Walk-In Closet(s), Ceiling Fan(s), Formal Living, Great, Living/Dining Combo, Pantry, Separate Dining
- Fireplace: Yes
- Number of Fireplaces: 1
- Fireplace(s): Family Room, Gas Log, One
- Flooring: Carpet, Ceramic Tile, Luxury Vinyl
Rooms
Bathrooms
- Total Bathrooms: 4
- Full Bathrooms: 4
Bedrooms
- Total Bedrooms: 6
- Primary Bedroom: Multiple Closets, Walk-In Closet(s), Upper
Additional Information
- Pool: Yes
Exterior
- Exterior Features: Balcony, Lawn Irrigation
- Deck/Patio: Front Porch, Porch - Full Front, Screened
Parking
- Garage: Yes
- Garage Spaces: 2
- Covered Spaces: 2
- Total Spaces: 2
- Parking Features: 2 Car Garage, Detached, Off Street, Garage Door Opener
Location
- Area: 41 - Mt Pleasant N of IOP Connector
- County: Charleston
- Subdivision: Carolina Park
- Driving Directions: Hwy 17 Take Carolina Park Blvd Straight Through Two Traffic Circles, Then Left On Anacostia. Follow To End And Turn Right Onto Bourne Crossing. Go To The End And Turn Right Onto Maidstone. House Will Be On The Left.
School Information
- Elementary School: Carolina Park
- Middle School: Cario
- High School: Wando
Community
- Community Name: 41 - Mt Pleasant N of IOP Connector
Heating & Cooling
- Air Conditioning: Yes
- Cooling Type: Central Air
- Heating Type: Natural Gas
Utilities
- Sewer: Public Sewer
- Water: Public
- Utility Description: Berkeley Elect Co-Op, Dominion Energy, Mt. P. W/S Comm
Structural Information
- Architectural Style: Traditional
- Construction: Cement Siding
- Foundation: Raised Slab
- Roof: Architectural, Asphalt
- Stories/Levels: 3
- Building Size: 3502
- Square Feet: 3,502
- Year Built: 2019
Additional Structures
- Other Structures: Yes, Other
Lot Features
- Lot Size (Acres): 0.15
- Lot Size (Sq. Ft.): 6,534
- Lot Features: 0 - .5 Acre, Wooded
- Fencing (Description): Fence - Metal Enclosed
Green Features
- Green Certified: Yes
- Building Certification: HERS Index Score
Financial Considerations
- Terms: Any
Listed by Gatehouse Realty, LLC
Sold by The Cassina Group

Get Pre-Approved Today
Schools
Schools serving 3889 Maidstone Dr
School District:Charleston County School District
| Name | Grades | Distance |
|---|---|---|
Carolina Park Elementary 3650 Park Avenue Boulevard, Mount Pleasant, SC 29466 | K-5 | 0.8 mi |
Thomas C. Cario Middle School 3500 Thomas Cario Boulevard, Mount Pleasant, SC 29466 | 6-8 | 2.2 mi |
Wando High School 1000 Warrior Way, Mount Pleasant, SC 29466 | 9-12 | 1.1 mi |
Disclaimer:
School attendance boundaries provided by ATTOM Data Solutions and are for reference only. Contact the school directly to verify enrollment eligibility.
Price & Sales History for 3889 Maidstone Dr
Date
Details
Price
Change
Source
6/18/2026
Sold
$1,299,000
—
MLS
4/10/2026
Listed
$1,299,000
—
MLS
Disclaimer: Historical sales information is derived from public records provided by the county offices. Information is not guaranteed and should be independently verified.
3889 Maidstone Drive, Mount Pleasant, SC 29466 (MLS# 26010202) is a Single Family property that was sold at $1,299,000 on June 18, 2026. Want to learn more about 3889 Maidstone Drive? Do you have questions about finding other Single Family real estate for sale in Mount Pleasant? You can browse all Mount Pleasant real estate or contact a Coldwell Banker agent to request more information.