This is a carousel with tiles that activate property listing cards. Use the previous and next buttons to navigate.
1/1
$2,200,000
This is a carousel with tiles that activate property listing cards. Use the previous and next buttons to navigate.
1/1
Property Description
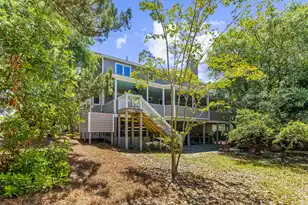
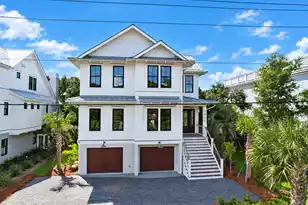
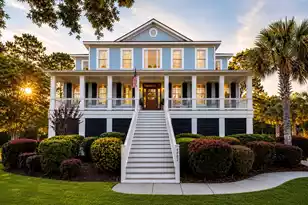
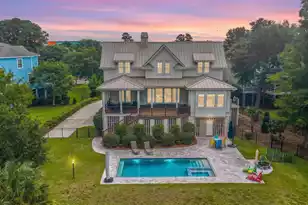
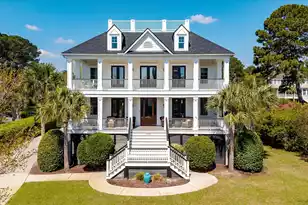
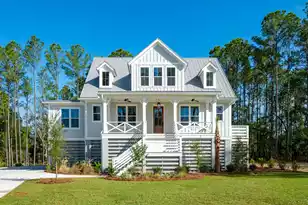
NEW CONSTRUCTION! Nestled in Victory Point, an established and quaint gated community of only 27 homes in Charleston National, this exquisite custom- built home is truly a work of art...a rare opportunity to own a home with the fine quality and unmatched craftmanship that Brier Inc is known for. The location is ideal, offering the privacy and serene setting you desire while being minutes away from downtown Charleston and the beaches of Sullivan's Island and Isle of Palms. Water views abound from this home with a marsh view out the front and a golf course and lake view from the rear. Only discerning buyers will notice the quality craftmanship and finishes this home offers. As you step into the foyer, you will be captivated by the floating antique wooden beams reclaimed 1920'sProhibition Era Boston Beer Racks, setting the tone for the exquisite craftmanship throughout. The kitchen is a chef's delight, featuring Thermador Professional Series appliances, custom cabinetry and a massive island with storage galore. The island is equipped with a 45" sink that takes functionality to a whole new level with dual level attachments that convert your kitchen sink into a full-fledged workspace. If that's not enough, there's an extra-large walk-in Butler's Pantry featuring antique reclaimed circle-sewn countertops and an additional Blomberg refrigerator/freezer. Extending from the kitchen is a large dining room offering abundant natural light and spectacular views of the lake and golf course on three sides. The family room is highlighted by a gas fireplace accented by a 75" Samsung Frame TV and flanked by custom built-in bookshelves. Three sets of glass French doors open from the living room to the back porch featuring a custom built-in Broilmaster Grill for outdoor grilling and entertaining. Your guests will love to powder their nose in the charming ½ bath, adorned with designer wallpaper and a floating vanity. Completing the main level is a large bedroom with an ensuite bathroom and walk-in closet. Whether you take the stairs or the 3-stop elevator, the spacious upstairs primary suite is sure to impress. With breathtaking views of the lake and fairways, the bedroom also features a covered walkout deck with IPE flooring panels and cable railing, overlooking the serene setting. The primary bath includes dual vanities, a beautiful soaking tub, an oversized walk-in shower, a wall of custom cabinetry and an exceedingly large walk-in closet. The 3rd and 4th bedrooms each have ensuite baths and walk-in closets. What's behind the walls of this well-constructed home is quite impressive - 2' x 6' exterior framed walls, impact windows, spray insulation, efficient heating and cooling system, tankless water heater with recirculating hot water, and a 50 year architectural shingled roof. Brier Inc.'s uncompromising commitment to quality construction is in every aspect of this home. Other fine features include designer lighting and hardware, ship lap, a premier home audio system, RING security system, and gorgeous tile throughout. The 3-car garage level is spacious enough for a workshop, extra storage, a golf cart, or multiple cars and opens to a custom lakeside patio with a built-in firepit and seating. Homes of such high quality and location rarely come available!
Full Property Details
Full Property Details for 4176 Victory Pointe Dr
General
- Sold For: $2,200,000
- Status: Closed
- Type: Single Family
- Source: Charleston_Trident_MLS
- MLS ID: 26003789
- Added to Site: 104 day(s) ago
Interior
- Interior Features: Beamed Ceilings, Ceiling - Smooth, Tray Ceiling(s), High Ceilings, Elevator, Garden Tub/Shower, Kitchen Island, Walk-In Closet(s), Ceiling Fan(s), Entrance Foyer, Great, Pantry, Separate Dining
- Fireplace: Yes
- Number of Fireplaces: 1
- Fireplace(s): Gas Connection, Gas Log, Great Room, One
- Flooring: Wood
Rooms
Bathrooms
- Total Bathrooms: 5
- Full Bathrooms: 4
- Half Bathrooms: 1
Bedrooms
- Total Bedrooms: 4
- Primary Bedroom: Ceiling Fan(s), Garden Tub/Shower, Outside Access, Walk-In Closet(s), Upper
Other Rooms
- Laundry: Electric Dryer Hookup, Washer Hookup, Laundry Room
Exterior
- Exterior Features: Lawn Irrigation, Outdoor Kitchen, Rain Gutters
- Deck/Patio: Deck, Patio, Covered, Front Porch
Parking
- Garage: Yes
- Garage Spaces: 3
- Covered Spaces: 3
- Total Spaces: 3
- Parking Features: 3 Car Garage
Location
- Area: 41 - Mt Pleasant N of IOP Connector
- County: Charleston
- Subdivision: The Bluff at Charleston National
- Driving Directions: Hwy 17 N To National Dr , Follow National Drive To Victory Pointe Dr , Then Proceed To Gate House Will Be On The Left
School Information
- Elementary School: Carolina Park
- Middle School: Cario
- High School: Wando
Community
- Community Name: 41 - Mt Pleasant N of IOP Connector
- Gated community: Yes
Heating & Cooling
- Air Conditioning: Yes
- Cooling Type: Central Air
- Heating Type: Electric
Utilities
- Sewer: Public Sewer
- Water: Public
- Utility Description: Mt. P. W/S Comm
Structural Information
- Architectural Style: Charleston Single
- Construction: Cement Siding
- Foundation: Raised
- Roof: Architectural
- Windows: Storm Window(s), Thermal Windows/Doors, ENERGY STAR Qualified Windows
- Stories/Levels: 2
- Building Size: 3248
- Square Feet: 3,248
- Year Built: 2024
Lot Features
- Lot Size (Acres): 0.4
- Lot Size (Sq. Ft.): 17,424
- Lot Features: Level, Marshview, Riverview
Water Features
- Water Front Desc.: Pond Site
Green Features
- Energy Efficient: Insulation
Financial Considerations
- Terms: Cash, Conventional
Disclosures and Reports
- Special Conditions: Flood Insurance
Listed by Carolina One Real Estate
Sold by William Means Real Estate, LLC

Get Pre-Approved Today
Schools
Schools serving 4176 Victory Pointe Dr
School District:Charleston County School District
| Name | Grades | Distance |
|---|---|---|
Laurel Hill Primary School 3100 Thomas Cario Boulevard, Mount Pleasant, SC 29466 | PK-2 | 1.5 mi |
Charles Pinckney Elementary School 3300 Thomas Cario Boulevard, Mount Pleasant, SC 29466 | 3-5 | 1.8 mi |
Thomas C. Cario Middle School 3500 Thomas Cario Boulevard, Mount Pleasant, SC 29466 | 6-8 | 1.8 mi |
Wando High School 1000 Warrior Way, Mount Pleasant, SC 29466 | 9-12 | 1.6 mi |
Disclaimer:
School attendance boundaries provided by ATTOM Data Solutions and are for reference only. Contact the school directly to verify enrollment eligibility.
Price & Sales History for 4176 Victory Pointe Dr
Date
Details
Price
Change
Source
5/15/2026
Sold
$2,200,000
-2.18%
MLS
2/10/2026
Listed
$2,249,000
—
MLS
Disclaimer: Historical sales information is derived from public records provided by the county offices. Information is not guaranteed and should be independently verified.
4176 Victory Pointe Drive, Mount Pleasant, SC 29466 (MLS# 26003789) is a Single Family property that was sold at $2,200,000 on May 15, 2026. Want to learn more about 4176 Victory Pointe Drive? Do you have questions about finding other Single Family real estate for sale in Mount Pleasant? You can browse all Mount Pleasant real estate or contact a Coldwell Banker agent to request more information.