This is a carousel with tiles that activate property listing cards. Use the previous and next buttons to navigate.
1/1
$990,000
This is a carousel with tiles that activate property listing cards. Use the previous and next buttons to navigate.
1/1
Property Description
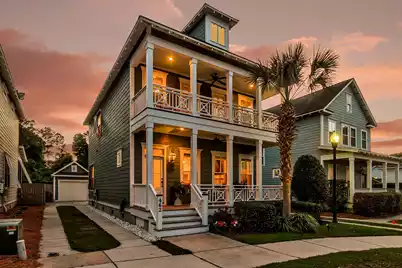
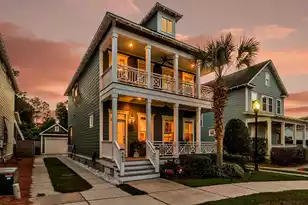
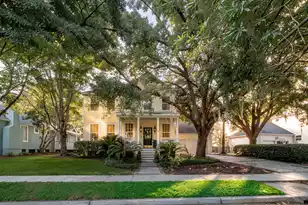
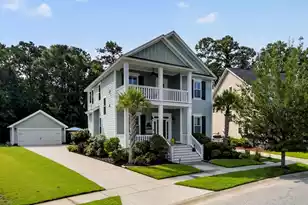
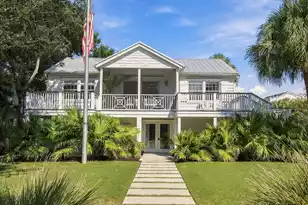
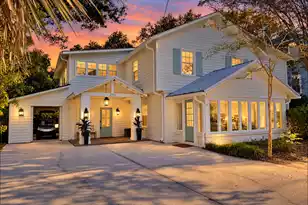
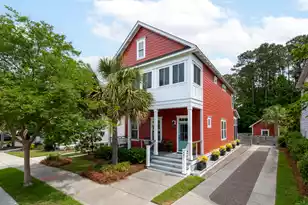
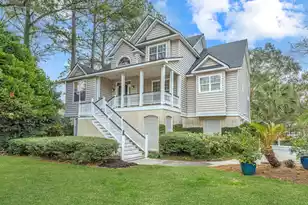
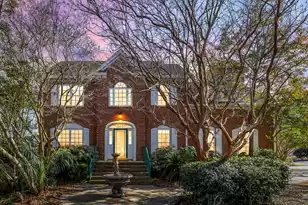
With more than $100,000 in upgrades and a prime cul de sac location in the Moultrie Park community of Mount Pleasant, this stunning home seamlessly blends coastal charm with luxurious modern updates. From the moment you arrive, the vibrant exterior and double front porches create unforgettable curb appeal and a warm welcome.Inside, the home is filled with natural light and thoughtful details including beautiful wood flooring, fresh interior paint, crown molding, plantation shutters, and an open, inviting floor plan designed for everyday living and entertaining alike. The spacious family room offers a cozy fireplace with a shiplap surround and large windows overlooking the front porch, creating the perfect place to gather and unwind.The beautifully appointed kitchen is a standout feature with gleaming countertops, white cabinetry, subway tile backsplash, a spacious walk in pantry, breakfast bar seating, and premium stainless appliances including a ZLINE gas range with pot filler, custom hood vent with exterior blower, and Bosch dishwasher and microwave. Just beyond, the dining area offers a great setting for casual meals or hosting guests. At the back of the home, the converted porch/sunroom adds even more flexible living space with a shiplap accent wall, independent AC unit, and direct access to the backyard oasis. Upstairs, the spacious primary suite features a tray ceiling, walk in closet, and a beautifully renovated ensuite bath complete with dual vanities and a large walk in shower finished in elegant Bianco Carrara marble. Two additional bedrooms each enjoy access to the second floor porch, while the secondary bathroom also showcases marble finishes. The backyard has been thoughtfully transformed into an exceptional outdoor retreat with lush new landscaping and a Charleston style brick paver pathway leading to a detached screened porch that is perfect for relaxing, entertaining, or watching the big game year round. The climate controlled detached garage is equally impressive with an epoxy floor and mini split system. Additional features include a new HVAC system, air handler, ductwork, and sump pump installed in 2025, updated light fixtures and ceiling fans upstairs, custom wooden shelving in every closet, motorized Roman shades, hurricane shutters, and an insulated crawlspace. The location is just as impressive. Enjoy being only 3.3 miles from Mount Pleasant Towne Centre, 6.8 miles from Sullivan's Island, and 8.4 miles from historic downtown Charleston. Don't miss out on this great opportunity.
Full Property Details
Full Property Details for 462 Bramson Ct
General
- Sold For: $990,000
- Status: Closed
- Type: Single Family
- Source: Charleston_Trident_MLS
- MLS ID: 26013367
- Added to Site: 64 day(s) ago
Interior
- Interior Features: Ceiling - Smooth, Tray Ceiling(s), Kitchen Island, Walk-In Closet(s), Ceiling Fan(s), Family, Pantry, Separate Dining, Sun
- Fireplace: Yes
- Number of Fireplaces: 1
- Fireplace(s): Family Room, One
- Flooring: Ceramic Tile, Wood
Rooms
Bathrooms
- Total Bathrooms: 3
- Full Bathrooms: 2
- Half Bathrooms: 1
Bedrooms
- Total Bedrooms: 3
- Primary Bedroom: Ceiling Fan(s), Walk-In Closet(s), Upper
Other Rooms
- Laundry: Washer Hookup, Laundry Room
Exterior
- Exterior Features: Balcony
- Deck/Patio: Front Porch, Porch - Full Front, Screened
Parking
- Garage: Yes
- Garage Spaces: 1
- Covered Spaces: 1
- Total Spaces: 1
- Parking Features: 1 Car Garage, Detached
Location
- Area: 42 - Mt Pleasant S of IOP Connector
- County: Charleston
- Subdivision: Moultrie Park
- Driving Directions: Take Longpoint Rd. To Belle Hall Parkway. Turn Right On Ellingson, Then Right On Bramson Court.
School Information
- Elementary School: Belle Hall
- Middle School: Laing
- High School: Lucy Beckham
Community
- Community Name: 42 - Mt Pleasant S of IOP Connector
Heating & Cooling
- Air Conditioning: Yes
- Cooling Type: Central Air
- Heating Type: Central
Utilities
- Sewer: Public Sewer
- Water: Public
Structural Information
- Architectural Style: Traditional
- Construction: Cement Siding
- Foundation: Crawl Space
- Roof: Asphalt
- Stories/Levels: 2
- Building Size: 1994
- Square Feet: 1,994
- Year Built: 2013
Lot Features
- Lot Size (Acres): 0.11
- Lot Size (Sq. Ft.): 4,791
- Lot Features: 0 - .5 Acre, Cul-De-Sac
- Fencing (Description): Privacy, Wood
Financial Considerations
- Terms: Any
Listed by Matt O'Neill Real Estate
Sold by Carolina One Real Estate

Get Pre-Approved Today
Schools
Schools serving 462 Bramson Ct
School District:Charleston County School District
| Name | Grades | Distance |
|---|---|---|
Belle Hall Elementary School 385 Egypt Road, Mount Pleasant, SC 29464 | PK-5 | 0.3 mi |
Laing Middle School 2705 Bulrush Basket Lane, Mount Pleasant, SC 29466 | 6-8 | 3.7 mi |
Disclaimer:
School attendance boundaries provided by ATTOM Data Solutions and are for reference only. Contact the school directly to verify enrollment eligibility.
Price & Sales History for 462 Bramson Ct
Date
Details
Price
Change
Source
6/29/2026
Sold
$990,000
-0.9%
MLS
5/13/2026
Price Reduced
$999,000
-2.06%
MLS
5/08/2026
Listed
$1,020,000
—
MLS
Disclaimer: Historical sales information is derived from public records provided by the county offices. Information is not guaranteed and should be independently verified.
462 Bramson Court, Mount Pleasant, SC 29464 (MLS# 26013367) is a Single Family property that was sold at $990,000 on June 29, 2026. Want to learn more about 462 Bramson Court? Do you have questions about finding other Single Family real estate for sale in Mount Pleasant? You can browse all Mount Pleasant real estate or contact a Coldwell Banker agent to request more information.