This is a carousel with tiles that activate property listing cards. Use the previous and next buttons to navigate.
1/60
$3,500,000
This is a carousel with tiles that activate property listing cards. Use the previous and next buttons to navigate.
1/60
Property Description
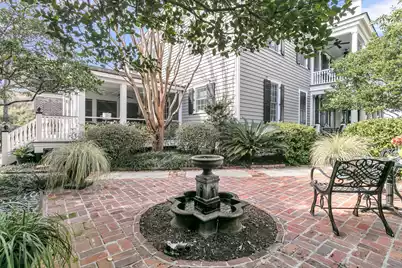
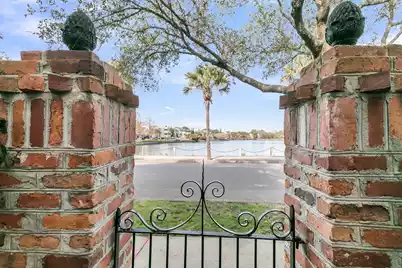

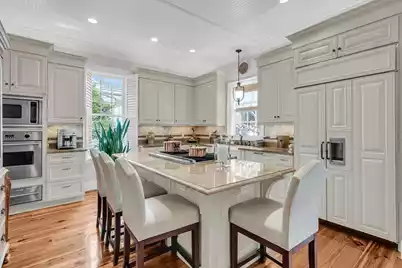
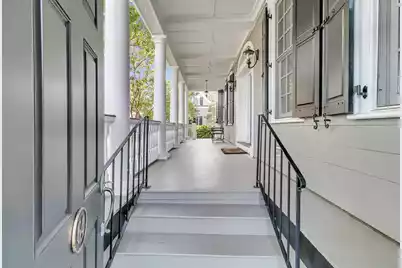
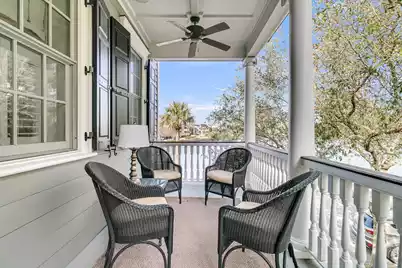
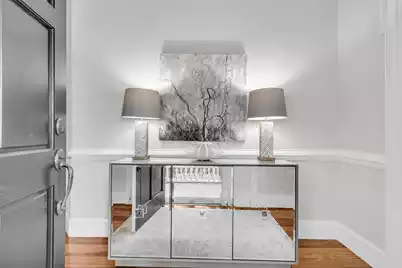
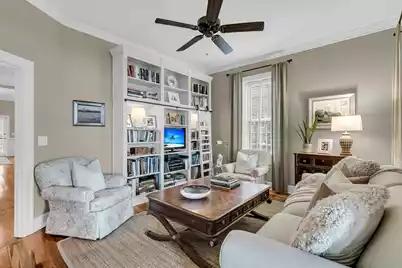
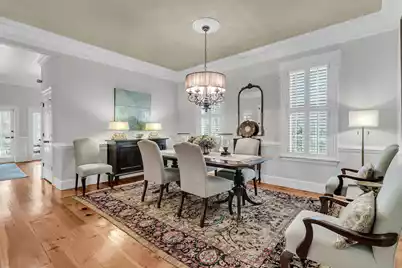
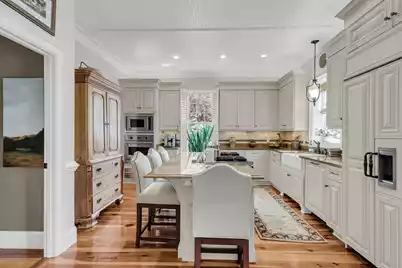
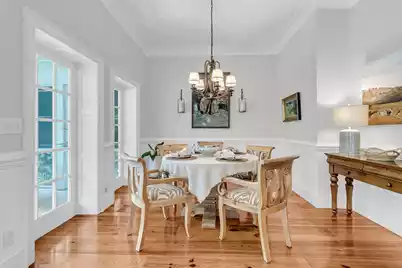
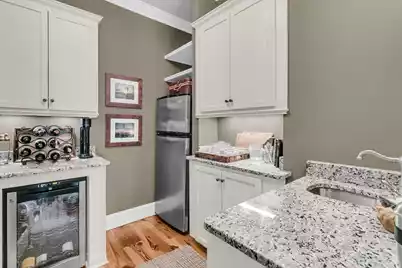
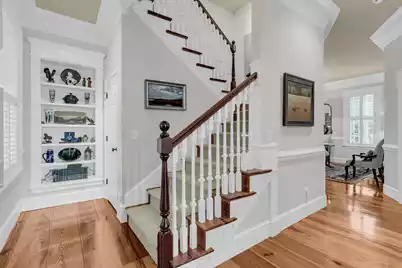
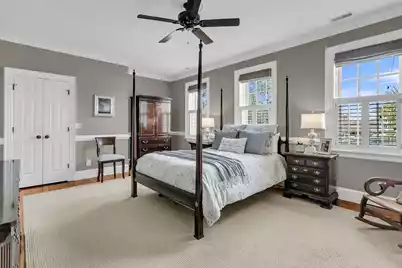
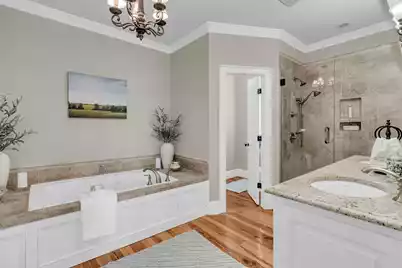
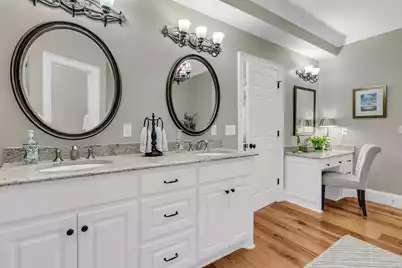
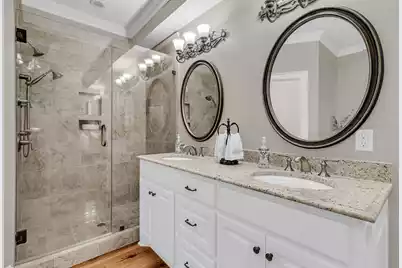
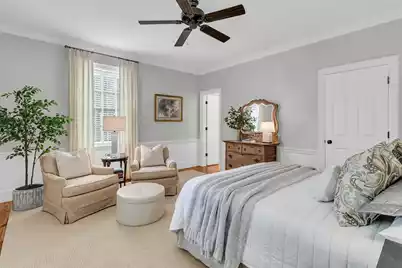
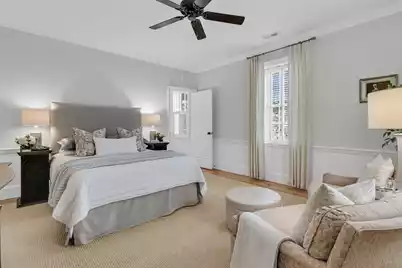
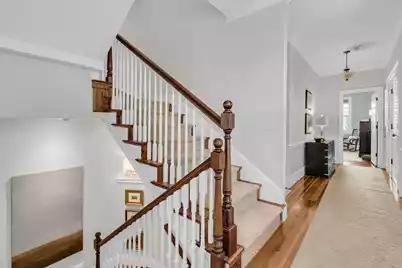
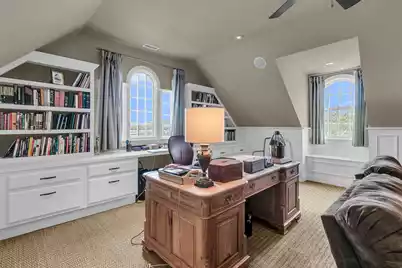
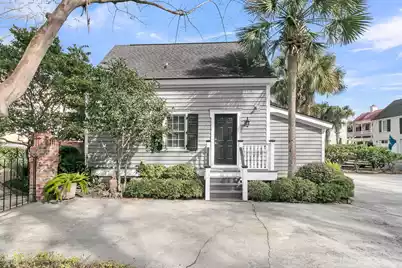
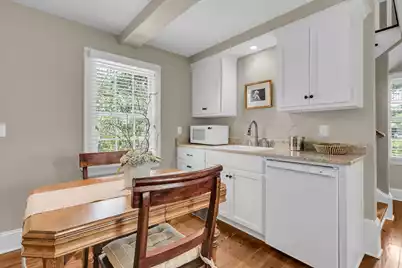
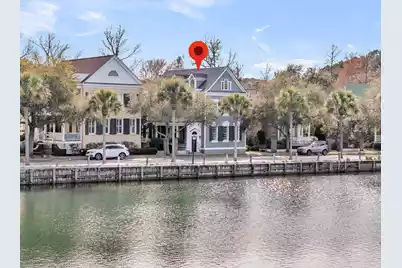
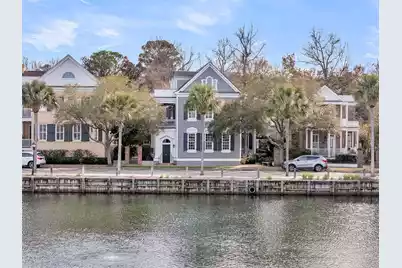
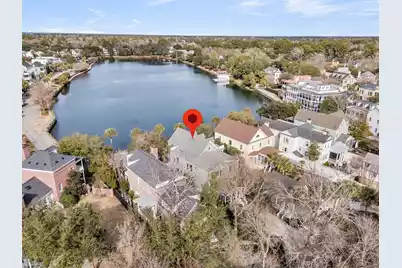
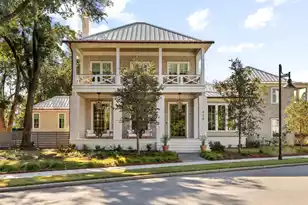
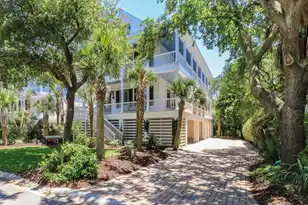
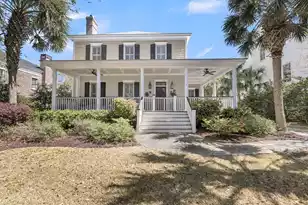
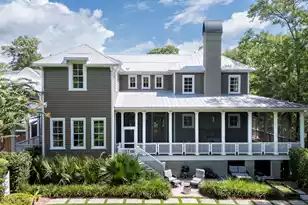
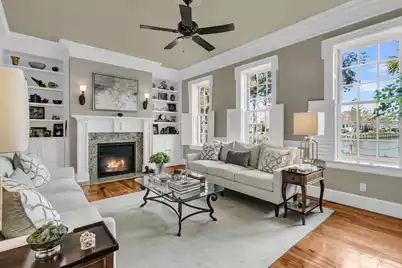
Reminiscent of historic downtown Charleston, this elegant three story Charleston single overlooks East Lake in the award winning community of I'On. Ideally situated just over the bridge from downtown Charleston and just minutes from the area's beautiful beaches, the home offers the perfect blend of timeless Lowcountry charm and modern convenience. The main residence encompasses 4,427 sq. ft. and features three spacious en-suite bedrooms, offering a thoughtful design for both comfortable living and gracious entertaining, including a gourmet kitchen, a scullery kitchen and an exciting third floor media room and office. Complementing the main home is a charming two-story kitchenette and studio providing an additional 729 sq. ft. of living space with a total of 5,156 sq. ft. Charming piazzasoverlook both the courtyard and East Lake, providing inviting spaces to relax and enjoy the picturesque surroundings. Custom gates designed and crafted by the renowned Charleston artisan Philip Simmons create a grand entrance to a private courtyard, where a camelia garden and an elegant fountain are framed by a brick privacy wall. And a screened porch, conveniently located just off the kitchen and breakfast area, is designed for effortless indoor-outdoor eating. The robust ICF construction using an advanced German-engineered insulated concrete, consisting of 1 ft. thick interlocking foam blocks, reinforced by rebar and concrete provide an extremely durable and energy efficient structure. 64 Sowell is a lovely home is one of the area's most distinctive neighborhoods, where exceptional amenities, architecture, tree-lined streets and a strong sense of community create an unparalleled lifestyle.
Full Property Details
Full Property Details for 64 Sowell St
General
- Price: $3,500,000
- Status: Active
- Type: Single Family
- Source: Charleston_Trident_MLS
- MLS ID: 26004304
- Updated: 8/8/2026
- Added to Site: 205 day(s) ago
Interior
- Interior Features: Ceiling - Smooth, High Ceilings, Kitchen Island, Walk-In Closet(s), Ceiling Fan(s), Eat-in Kitchen, Formal Living, Entrance Foyer, Media, Pantry, Separate Dining, Study, Utility
- Fireplace: Yes
- Number of Fireplaces: 1
- Fireplace(s): Living Room, One
- Flooring: Carpet, Wood
Rooms
Bathrooms
- Total Bathrooms: 5
- Full Bathrooms: 5
Bedrooms
- Total Bedrooms: 4
- Primary Bedroom: Ceiling Fan(s), Multiple Closets, Walk-In Closet(s), Upper
Other Rooms
- Laundry: Laundry Room
Additional Information
- Pool: Yes
Exterior
- Exterior Features: Garden, Lawn Irrigation
- Deck/Patio: Screened
Parking
- Parking Features: Off Street
Location
- Area: 42 - Mt Pleasant S of IOP Connector
- County: Charleston
- Subdivision: Ion
- Driving Directions: Take Mathis Ferry Turn Onto Eastlake Road.turn Left Onto Sowell. House Will Be Down On The Left By Lake.
School Information
- Elementary School: James B Edwards
- Middle School: Moultrie
- High School: Lucy Beckham
Community
- Community Name: 42 - Mt Pleasant S of IOP Connector
Heating & Cooling
- Air Conditioning: Yes
- Cooling Type: Central Air
- Heating Type: Heat Pump
Utilities
- Sewer: Public Sewer
- Water: Public
- Utility Description: Dominion Energy, Mt. P. W/S Comm
Structural Information
- Architectural Style: Charleston Single
- Construction: Wood Siding
- Foundation: Crawl Space
- Roof: Asphalt
- Stories/Levels: 3
- Building Size: 5156
- Square Feet: 5,156
- Year Built: 2000
Additional Structures
- Other Structures: Yes, Shed(s), Guest House
Lot Features
- Lot Size (Acres): 0.19
- Lot Size (Sq. Ft.): 8,276
- Lot Features: High, Level
- Fencing (Description): Wrought Iron, Privacy
Water Features
- Water Front: Yes
- Water Front Desc.: Lake Front
Financial Considerations
- Terms: Any
Listed by Carolina One Real Estate
Get Pre-Approved Today
Schools
Schools serving 64 Sowell St
School District:Charleston County School District
| Name | Grades | Distance |
|---|---|---|
James B. Edwards Elementary School 885 Von Kolnitz Road, Mount Pleasant, SC 29464 | PK-5 | 1.4 mi |
Moultrie Middle School 645 Coleman Boulevard, Mount Pleasant, SC 29464 | 6-8 | 1.7 mi |
Disclaimer:
School attendance boundaries provided by ATTOM Data Solutions and are for reference only. Contact the school directly to verify enrollment eligibility.
Price & Sales History for 64 Sowell St
Date
Details
Price
Change
Source
7/21/2026
Price Reduced
$3,500,000
-2.78%
MLS
3/05/2026
Price Reduced
$3,600,000
-2.7%
MLS
2/15/2026
Listed
$3,700,000
239.45%
MLS
4/07/2005
Sold
$1,090,000
—
Public Record
Disclaimer: Historical sales information is derived from public records provided by the county offices. Information is not guaranteed and should be independently verified.
Tax History
Tax History for 64 Sowell St
Year
Property Taxes
Change
Tax Assessment
Change
2025
$6,639
18%
$62,790
—
2023
$5,616
2%
$62,790
—
2022
$5,491
-10%
$62,790
—
2021
$6,071
-3%
$62,790
11%
2020
$6,259
11%
$56,730
—
2018
$5,622
2%
$56,730
—
2017
$5,537
5%
$56,730
—
2016
$5,253
-5%
$56,730
—
2015
$5,509
24%
$56,730
32%
2012
$4,448
—
$42,920
—
Disclaimer: Historical tax information is derived from public records provided by the county offices. Information is not guaranteed and should be independently verified.
Estimate the Cost
Estimate the Cost for 64 Sowell St
64 Sowell Street, Mount Pleasant, SC 29464 (MLS# 26004304) is a Single Family property with 4 bedrooms and 5 full bathrooms. 64 Sowell Street is currently listed for $3,500,000 and was received on February 15, 2026. Want to learn more about 64 Sowell Street? Do you have questions about finding other Single Family real estate for sale in Mount Pleasant? You can browse all Mount Pleasant real estate or contact a Coldwell Banker agent to request more information.