This is a carousel with tiles that activate property listing cards. Use the previous and next buttons to navigate.
1/1
$4,050,000
This is a carousel with tiles that activate property listing cards. Use the previous and next buttons to navigate.
1/1
Property Description
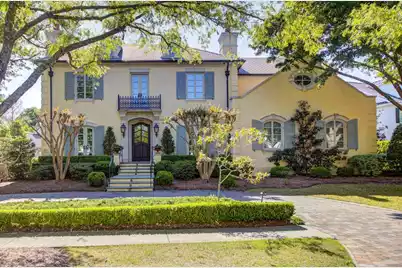
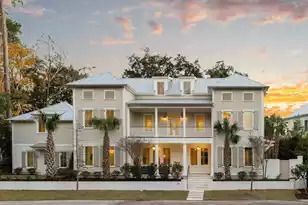
It's like stepping into the old country with all the modern conveniences of today. This exquisite home may be the closest thing to a palace you'll find on the market. Built by Shepherd construction, from the terrazzo tile entry to the mahogany paneled library, this home oozes quality, comfort, and high-end style. You'll love the walnut flooring that runs throughout downstairs. The Great room invites you in with 11-foot ceilings and triple French doors, built-ins, reclaimed ship beams in the ceiling and a stone cast fireplace. The gorgeous kitchen sits just open to the great room offering high-end appliances such as a subzero fridge and wine cooler, a Wolfe range, dual dishwashers and a warming drawer, all built into custom walnut cabinetry. A copper farm sink, an oversized kitchen islan marble countertops, ample built-ins including a sweet bakers cabinet compliment and complete your kitchen while a butler's pantry provides an ice maker, sub-zero wine fridge, more storage and easy access to the front dining room suitable to hold 10-15 people. This magnificent home offers two primary suites one up and one down. The downstairs primary suite is spacious and comfortable with a fireplace and French doors leading to the terrace with a luxurious bath and his and her closets. The main laundry is conveniently located next door. The Grand primary is on the second floor with his and her baths and closets, sharing a wet room shower big enough for two and a gorgeous new copper soaking tub. "His" closet also provides an upstairs laundry. Two more spacious en-suite bedrooms are located upstairs, one with an accessory room that is only limited to your imagination - be it an office, closet, dressing room, or nursery, up to you! At the end of the hall, you'll find the media room that doubles as another bedroom with a full bath and walk-in closet. This room offers access to a little art studio or reading nook, whatever you prefer as well as a heat and cooled walk-in attic that hosts two of your three tankless hot water heaters and offers ample storage space. The exterior of this home is as beautiful as the interior with attention to every detail! The stunning lemon chiffon colored Stucco finish, striking on its own, is complimented by the blue stone tile terrace, copper gutters and gas lanterns and the grand mahogany front door that gives you an idea of the magnificence behind it. The back of the home is out of a dream. Built adjacent to one of the many ponds in Olde Park, in a luxurious setting design by Robert Chestnut landscaping, you feel as if you're at a high-end spa listening to the fountain in the pond as well as the fountain on your terrace. Choose between the multiple outdoor gathering areas by the outdoor fireplace or down a terrace level under the tree canopy. Beyond the exceptional beauty of this home, you can sleep soundly knowing that it has been well built and maintained. New slate roof in 2017, four HVAC units all new within the last nine years. New Wolfe range and dishwasher drawer, encapsulated crawlspace and a whole house generator as well as new custom milled windows. This home is a dream, make it yours!
Full Property Details
Full Property Details for 783 Olde Central Way
General
- Sold For: $4,050,000
- Status: Closed
- Type: Single Family
- Source: Charleston_Trident_MLS
- MLS ID: 26016083
- Added to Site: 73 day(s) ago
Interior
- Interior Features: Ceiling - Cathedral/Vaulted, Ceiling - Smooth, High Ceilings, Kitchen Island, Walk-In Closet(s), Wet Bar, Ceiling Fan(s), Central Vacuum, Eat-in Kitchen, Family, Great, Living/Dining Combo, Media, Pantry, Separate Dining, Study
- Fireplace: Yes
- Fireplace(s): Bedroom, Dining Room, Family Room, Gas Connection, Gas Log, Great Room, Three +
- Flooring: Carpet, Ceramic Tile, Marble, Slate, Stone, Terrazzo
Rooms
Bathrooms
- Total Bathrooms: 7
- Full Bathrooms: 6
- Half Bathrooms: 1
Bedrooms
- Total Bedrooms: 5
- Primary Bedroom: Ceiling Fan(s), Multiple Closets, Outside Access, Walk-In Closet(s), Lower, Upper
Other Rooms
- Laundry: Washer Hookup, Laundry Room
Exterior
- Exterior Features: Lawn Irrigation, Lighting, Stoop
- Deck/Patio: Patio, Porch
Parking
- Garage: Yes
- Attached garage: Yes
- Garage Spaces: 3
- Covered Spaces: 3
- Total Spaces: 3
- Parking Features: 3 Car Garage, Attached, Garage Door Opener
Location
- Area: 42 - Mt Pleasant S of IOP Connector
- County: Charleston
- Subdivision: Olde Park
- Driving Directions: Turn Into Olde Park From Mathis Ferry Onto Olde Central Way. The Home Is Down On The Left.
School Information
- Elementary School: Mt. Pleasant Academy
- Middle School: Moultrie
- High School: Lucy Beckham
Community
- Community Name: 42 - Mt Pleasant S of IOP Connector
Heating & Cooling
- Air Conditioning: Yes
- Cooling Type: Central Air
- Heating Type: Central, Electric, Heat Pump
Utilities
- Sewer: Public Sewer
- Water: Public
- Utility Description: Dominion Energy, Mt. P. W/S Comm
Structural Information
- Architectural Style: Villa
- Construction: Block, Stone Veneer, Stucco
- Foundation: Crawl Space
- Roof: Slate
- Windows: Window Treatments - Some
- Entry Location: Ground Level
- Stories/Levels: 2
- Building Size: 5873
- Square Feet: 5,873
- Year Built: 2006
Additional Structures
- Other Structures: No, Storage
Lot Features
- Lot Size (Acres): 0.32
- Lot Size (Sq. Ft.): 13,939
- Lot Features: High, Level
- Fencing (Description): Fence - Metal Enclosed
Water Features
- Water Front Desc.: Pond, Pond Site
Financial Considerations
- Terms: Cash, Conventional
Listed by Carolina One Real Estate
Sold by Atlantic Properties Of The LowCountry

Get Pre-Approved Today
Schools
Schools serving 783 Olde Central Way
School District:Charleston County School District
| Name | Grades | Distance |
|---|---|---|
James B. Edwards Elementary School 885 Von Kolnitz Road, Mount Pleasant, SC 29464 | PK-5 | 1.1 mi |
Moultrie Middle School 645 Coleman Boulevard, Mount Pleasant, SC 29464 | 6-8 | 1.7 mi |
Disclaimer:
School attendance boundaries provided by ATTOM Data Solutions and are for reference only. Contact the school directly to verify enrollment eligibility.
Price & Sales History for 783 Olde Central Way
Date
Details
Price
Change
Source
7/30/2026
Sold
$4,050,000
-10%
MLS
6/06/2026
Listed
$4,500,000
—
MLS
Disclaimer: Historical sales information is derived from public records provided by the county offices. Information is not guaranteed and should be independently verified.
783 Olde Central Way, Mount Pleasant, SC 29464 (MLS# 26016083) is a Single Family property that was sold at $4,050,000 on July 30, 2026. Want to learn more about 783 Olde Central Way? Do you have questions about finding other Single Family real estate for sale in Mount Pleasant? You can browse all Mount Pleasant real estate or contact a Coldwell Banker agent to request more information.