This is a carousel with tiles that activate property listing cards. Use the previous and next buttons to navigate.
1/30
$1,495,000
This is a carousel with tiles that activate property listing cards. Use the previous and next buttons to navigate.
1/30
Property Description
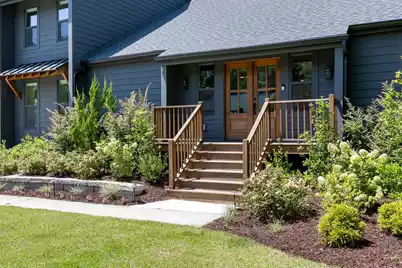
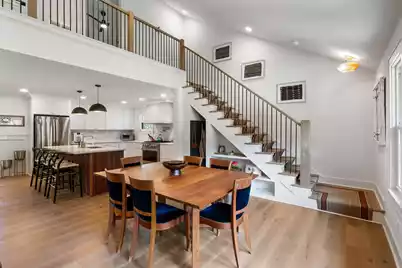
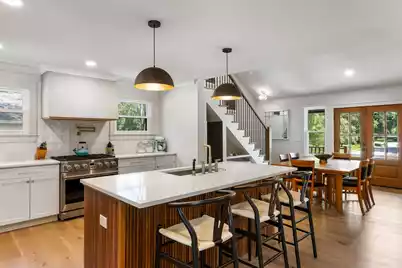
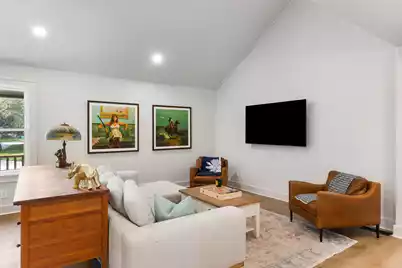
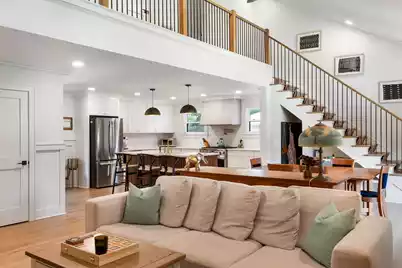
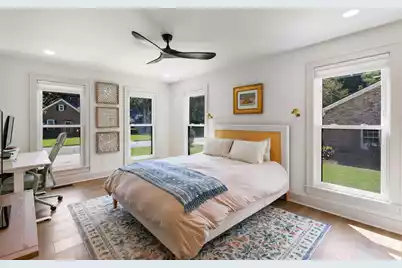
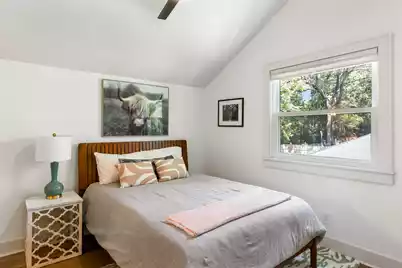
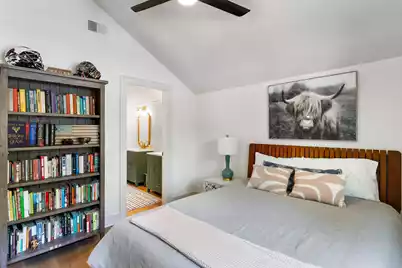
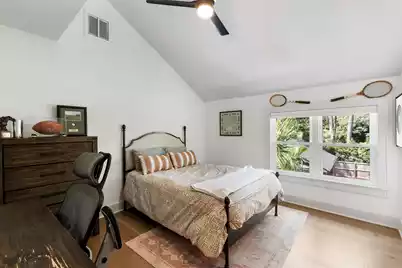
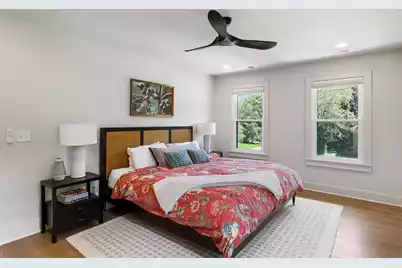
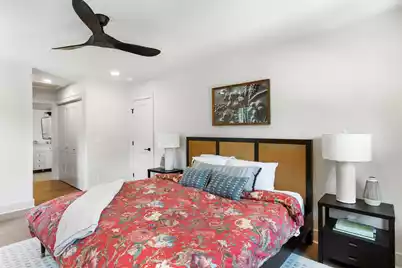
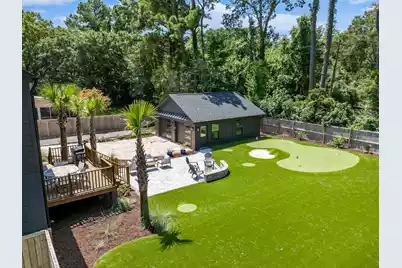
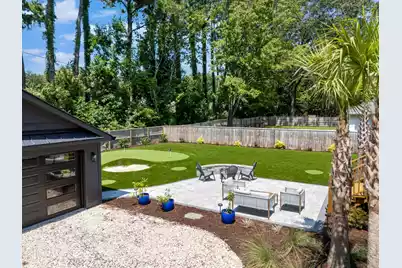
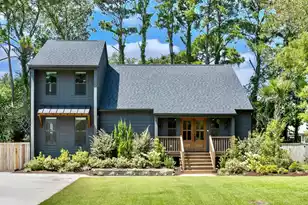
Move right in to this stunning 4-bedroom, 3.5-bathroom home in the desirable Snee Farm neighborhood of Mount Pleasant. True beauty on the inside and out! From the moment you enter the home, you'll appreciate the attention to detail, quality craftsmanship, and modern design throughout, all while maintaining a warm and inviting feel.Out front you are greeted with a 2025 front lawn renovation including new zoysia sod and manicured flower beds, anchored with a beautiful stone retaining wall. As you enter the home, the open concept living space and soaring vaulted ceiling provide a real wow factor, complimented by a paneled feature wall & beautiful open staircase that create a striking ambiance for both everyday living and entertaining .The kitchen offers a sleek, modern aesthetic with custom cabinetry, custom range hood and beautiful center island, perfect for gathering around or a casual meal. A multi purpose pantry currently being used as a dry bar, adds ample storage/flex space to the kitchen area. The 4 spacious bedrooms provide comfortable retreats, while the beautifully renovated bathrooms feature fresh, sophisticated finishes. Offering dual primary bedrooms with walk-in closets, one on the main level and one upstairs, the floor plan offers plenty of flexibility for family, guests, a home office, or additional living space. Every detail has been carefully considered to create a home that feels fresh, polished, and move-in ready. The backyard is a true private oasis, designed and built in 2025, with entertaining family and friends at the forefront of the conversation. Featuring a fully turfed yard, 600sf two tier putting green, real sand bunker & four pin locations, a 45'x12' bocce court with stone curbing, expansive deck/patio combination with beautiful curved sitting wall, an oversized two car garage with sleek modern doors, and plenty of room for a pool in the future! A few notable improvements from 2024 include: Encapsulated Crawlspace, new roof, new siding, new doors & windows, new HVAC and much more! Welcome home to 806 Law Lane.
Full Property Details
Full Property Details for 806 Law Ln
General
- Price: $1,495,000
- Status: Active
- Type: Single Family
- Source: Charleston_Trident_MLS
- MLS ID: 26023837
- Updated: 8/21/2026
- Added to Site: 46 day(s) ago
Interior
- Interior Features: Ceiling - Cathedral/Vaulted, Ceiling - Smooth, Kitchen Island, Walk-In Closet(s), Ceiling Fan(s), Living/Dining Combo
Rooms
Bathrooms
- Total Bathrooms: 4
- Full Bathrooms: 3
- Half Bathrooms: 1
Bedrooms
- Total Bedrooms: 4
- Primary Bedroom: Ceiling Fan(s), Multiple Closets, Walk-In Closet(s)
Other Rooms
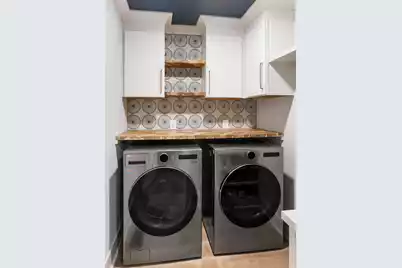
- Laundry: Electric Dryer Hookup, Washer Hookup, Laundry Room
Exterior
- Exterior Features: Rain Gutters, Lighting
- Deck/Patio: Deck, Patio, Front Porch
Parking
- Garage: Yes
- Garage Spaces: 2
- Covered Spaces: 2
- Total Spaces: 2
- Parking Features: 2 Car Garage, Off Street, Garage Door Opener
Location
- Area: 42 - Mt Pleasant S of IOP Connector
- County: Charleston
- Subdivision: Snee Farm
- Driving Directions: Enter Snee Farm From Whipple Rd, Make A Right Turn On Law Lane
School Information
- Elementary School: James B Edwards
- Middle School: Moultrie
- High School: Lucy Beckham
Community
- Community Name: 42 - Mt Pleasant S of IOP Connector
Heating & Cooling
- Air Conditioning: Yes
- Cooling Type: Central Air
- Heating Type: Heat Pump
Utilities
- Sewer: Public Sewer
- Water: Public
- Utility Description: AT&T
Structural Information
- Architectural Style: Traditional
- Construction: Cement Siding
- Foundation: Crawl Space
- Roof: Architectural, Metal
- Windows: Window Treatments - Some
- Stories/Levels: 2
- Building Size: 2165
- Square Feet: 2,165
- Year Built: 1979
Lot Features
- Lot Size (Acres): 0.32
- Lot Size (Sq. Ft.): 13,939
- Lot Features: 0 - .5 Acre, Level
- Fencing (Description): Wood
Financial Considerations
- Terms: Cash, Conventional
Listed by The Boulevard Company

Get Pre-Approved Today
Schools
Schools serving 806 Law Ln
School District:Charleston County School District
| Name | Grades | Distance |
|---|---|---|
James B. Edwards Elementary School 885 Von Kolnitz Road, Mount Pleasant, SC 29464 | PK-5 | 1.5 mi |
Moultrie Middle School 645 Coleman Boulevard, Mount Pleasant, SC 29464 | 6-8 | 3.6 mi |
Disclaimer:
School attendance boundaries provided by ATTOM Data Solutions and are for reference only. Contact the school directly to verify enrollment eligibility.
Price & Sales History for 806 Law Ln
Date
Details
Price
Change
Source
8/21/2026
Listed
$1,495,000
53.33%
MLS
9/19/2024
Sold
$975,000
—
Public Record
Disclaimer: Historical sales information is derived from public records provided by the county offices. Information is not guaranteed and should be independently verified.
Tax History
Tax History for 806 Law Ln
Year
Property Taxes
Change
Tax Assessment
Change
2025
$14,306
—
$975,000
2272%
2025
$14,306
1261%
$41,100
326%
2023
$1,051
8%
$9,640
—
2022
$975
-8%
$9,640
—
2021
$1,063
-3%
$9,640
19%
2020
$1,096
16%
$8,120
-20%
2018
$941
1%
$10,120
—
2017
$929
5%
$10,120
—
2016
$888
-20%
$10,120
—
2015
$1,113
27%
$10,120
32%
2012
$873
—
$7,650
—
Disclaimer: Historical tax information is derived from public records provided by the county offices. Information is not guaranteed and should be independently verified.
Estimate the Cost
Estimate the Cost for 806 Law Ln
806 Law Lane, Mount Pleasant, SC 29464 (MLS# 26023837) is a Single Family property with 4 bedrooms, 3 full bathrooms and 1 partial bathroom. 806 Law Lane is currently listed for $1,495,000 and was received on August 21, 2026. Want to learn more about 806 Law Lane? Do you have questions about finding other Single Family real estate for sale in Mount Pleasant? You can browse all Mount Pleasant real estate or contact a Coldwell Banker agent to request more information.