This is a carousel with tiles that activate property listing cards. Use the previous and next buttons to navigate.
1/1
$1,370,000
This is a carousel with tiles that activate property listing cards. Use the previous and next buttons to navigate.
1/1
Property Description
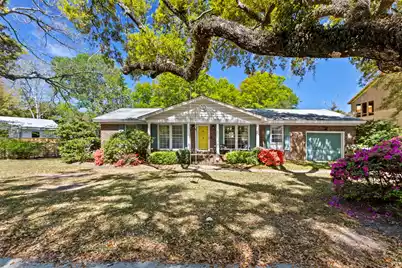
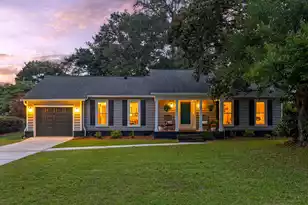
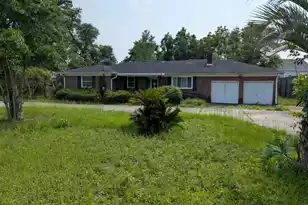
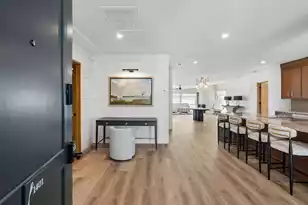
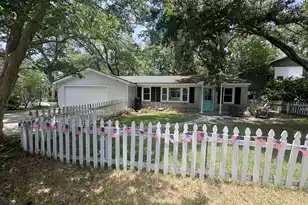
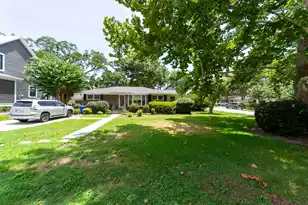
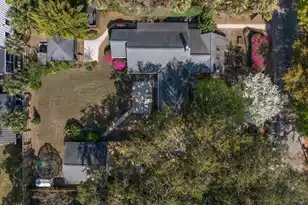
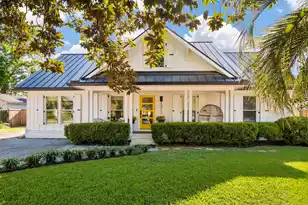
This charming home perfectly blends timeless Lowcountry character with fresh, modern updates--all just minutes from Sullivan's Island, Isle of Palms, and downtown Charleston. From the moment you arrive, the inviting front porch and mature landscaping set the tone for relaxed coastal living. Inside, you're greeted by a light-filled, open floor plan with gleaming hardwood floors throughout and soft coastal tones that create a warm, airy feel. The thoughtfully redesigned kitchen is both stylish and functional, featuring a stunning marble-topped center island with seating, white cabinetry, butcher block countertops, glass tile backsplash, stainless appliances, and a sleek hood vent. The kitchen flows seamlessly into the dining and living areas--ideal for everyday living and entertaining.The spacious family room is anchored by a painted brick fireplace with a custom mantel and offers easy access to the backyard. Large windows throughout the home bring in natural light and showcase the beautiful outdoor setting. The home offers three bedrooms, including a private primary suite with its own private bathroom, while the secondary bedrooms share a well-appointed, updated bath with clean, modern finishes. Step outside to a fully fenced backyard with plenty of room to play, entertain, or create your dream outdoor space. Whether it's hosting gatherings, adding a pool, or simply enjoying the privacy, this yard offers endless possibilities. Additional highlights include a dedicated office space, updated lighting throughout, and valuable improvements such as an encapsulated crawlspace, dehumidifier, upgraded attic insulation, radiant barrier, and improved airflow--providing comfort and efficiency year-round. Enjoy the best of Old Mount Pleasant living--walk or bike to neighborhood favorites, and be just minutes from the beaches and historic downtown Charleston. ***Seller is a licensed Realtor, but is not the listing agent. ***Buyer to verify all information deemed important. Listing agent assumes no responsibility for accuracy.
Full Property Details
Full Property Details for 810 McCants Dr
General
- Sold For: $1,370,000
- Status: Closed
- Type: Single Family
- Source: Charleston_Trident_MLS
- MLS ID: 26009981
- Added to Site: 47 day(s) ago
Interior
- Interior Features: Ceiling - Smooth, Kitchen Island, Ceiling Fan(s), Eat-in Kitchen, Family, Separate Dining, Study
- Fireplace: Yes
- Number of Fireplaces: 1
- Fireplace(s): Family Room, One, Wood Burning
- Flooring: Ceramic Tile, Wood
Rooms
Bathrooms
- Total Bathrooms: 2
- Full Bathrooms: 2
Bedrooms
- Total Bedrooms: 3
- Primary Bedroom: Ceiling Fan(s), Lower
Other Rooms
- Laundry: Laundry Room
Exterior
- Deck/Patio: Patio
Parking
- Garage: Yes
- Attached garage: Yes
- Garage Spaces: 1
- Covered Spaces: 1
- Total Spaces: 1
- Parking Features: 1 Car Garage, Attached, Off Street
Location
- Area: 42 - Mt Pleasant S of IOP Connector
- County: Charleston
- Subdivision: Old Mt Pleasant
- Driving Directions: Start On Coleman Blvd Heading Toward The Old Village Area.turn Onto Fairmont Ave (you'll Pass Areas Like Moultrie Middle School).continue On Fairmont Ave For A Short Distance.turn Right Onto Mccants Drive.follow Mccants Drive--810 Mccants Drive Will Be On Your Right.
School Information
- Elementary School: Mt. Pleasant Academy
- Middle School: Moultrie
- High School: Lucy Beckham
Community
- Community Name: 42 - Mt Pleasant S of IOP Connector
Heating & Cooling
- Air Conditioning: Yes
- Cooling Type: Central Air
- Heating Type: Heat Pump
Utilities
- Sewer: Public Sewer
- Water: Public
- Utility Description: Dominion Energy, Mt. P. W/S Comm
Structural Information
- Architectural Style: Ranch, Traditional
- Construction: Brick Veneer
- Foundation: Crawl Space
- Roof: Asphalt
- Stories/Levels: 1
- Building Size: 1443
- Square Feet: 1,443
- Year Built: 1968
Additional Structures
- Other Structures: No, Storage
Lot Features
- Lot Size (Acres): 0.28
- Lot Size (Sq. Ft.): 12,196
- Lot Features: Level
Financial Considerations
- Terms: Cash, Conventional
Listed by King and Society Real Estate
Sold by ERA Wilder Realty Inc

Get Pre-Approved Today
Schools
Schools serving 810 McCants Dr
School District:Charleston County School District
| Name | Grades | Distance |
|---|---|---|
Mt. Pleasant Academy 605 Center Street, Mount Pleasant, SC 29464 | PK-5 | 0.7 mi |
Moultrie Middle School 645 Coleman Boulevard, Mount Pleasant, SC 29464 | 6-8 | 0.6 mi |
Disclaimer:
School attendance boundaries provided by ATTOM Data Solutions and are for reference only. Contact the school directly to verify enrollment eligibility.
Price & Sales History for 810 McCants Dr
Date
Details
Price
Change
Source
5/15/2026
Sold
$1,370,000
-7.12%
MLS
4/08/2026
Listed
$1,475,000
—
MLS
Disclaimer: Historical sales information is derived from public records provided by the county offices. Information is not guaranteed and should be independently verified.
810 McCants Drive, Mount Pleasant, SC 29464 (MLS# 26009981) is a Single Family property that was sold at $1,370,000 on May 15, 2026. Want to learn more about 810 McCants Drive? Do you have questions about finding other Single Family real estate for sale in Mount Pleasant? You can browse all Mount Pleasant real estate or contact a Coldwell Banker agent to request more information.