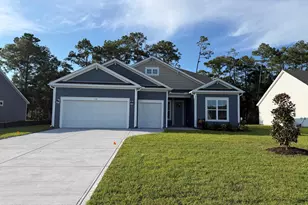
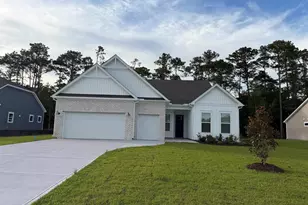
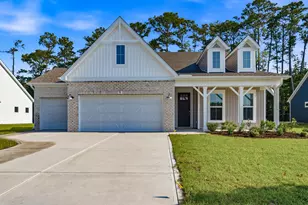
This is a carousel with tiles that activate property listing cards. Use the previous and next buttons to navigate.
1/1
$689,348
This is a carousel with tiles that activate property listing cards. Use the previous and next buttons to navigate.
1/1
Property Description
Welcome to the Leyland, a thoughtfully designed 1.5-story home in the heart of old Murrells Inlet. This versatile plan offers 3 bedrooms and 2 bathrooms on the main level, plus an upstairs loft for added living space. The open layout is designed with flexibility in mind. The spacious foyer adds privacy for the secondary bedrooms. The kitchen, with a large island-perfect for entertaining, serving, or meal prep flows seamlessly into the dining area and great room. The private primary suite is a true retreat, featuring a 5-foot walk-in tile shower with a glass enclosure, dry-off seat, Moen rain shower head and wall shower head. Upstairs, the loft offers endless possibilities as a media room, hobby space, bunkroom, or quiet retreat. This home also has the added 4th bedroom and 3rd bath. More upgraded features include Level 3 kitchen cabinets, a Kohler apron farm sink in white, black interior door hardware, and Mohawk REV Wood laminate, a cottage trim package, upgraded Moen plumbing fixtures in baths and kitchen, an insulated garage, under cabinet lights, a utility sink in the garage, tray ceiling in the Primary bedroom, open rail balusters on the stairs, and a 3-car garage. Step outside to enjoy the quiet, wooded view from the marvelous 25x10 patio on the .71-acre homesite, perfect for relaxing evenings or entertaining guests. Additional convenience related features include extra LED puck lights in the garage, great room, primary bedroom, bedroom 4, and bonus room, additional electric outlets, and pre-wires for future lights. Located in the sought-after Northbrook community, this home offers quiet solitude away from the hustle and bustle with easy access to Brookgreen Gardens, Huntington Beach State Park, minutes to 2 public boat launches, and 1 mile to the Murrells Inlet waterfront, combining convenience with comfort. As America's number one energy-efficient homebuilder, we're proud that in 2025 our homes achieved an average net HERS® score of 32 (with solar)-the lowest publicly reported among the top 30 U.S. homebuilders by volume in Builder Magazine's Top 100 list (ranked by 2025 closings).
Full Property Details
Full Property Details for 68 Anna Marie Wy
General
- Sold For: $689,348
- HOA FEE: $65/month
- Status: Closed
- Type: Single Family
- Source: 2260
- MLS ID: 2624879
- Added to Site: 7 day(s) ago
Interior
- Interior Features: Tray Ceiling(s), Dual Sinks, Main Level Primary, Separate Shower, Walk-In Closet(s), Breakfast Bar, Bedroom on Main Level, Entrance Foyer, Stainless Steel Appliances, Solid Surface Counters
- Appliances: Dishwasher, Disposal, Microwave, Range
- Flooring: Carpet, Laminate, Tile
Rooms
Bathrooms
- Total Bathrooms: 3
- Full Bathrooms: 3
Bedrooms
- Total Bedrooms: 4
Other Rooms
- Laundry: Washer Hookup
Additional Information
- Shared Amenities: Owner Allowed Golf Cart, Owner Allowed Motorcycle, Pet Restrictions
- Security/Safety: Smoke Detector(s)
Exterior
- Exterior Features: Patio
- Porch/Patio/Deck: Front Porch, Patio
Parking
- Garage: Yes
- Garage Spaces: 3
- Parking Features: Detached, Garage, Three Car Garage, Garage Door Opener
Location
- Area: 40A Murrells Inlet - Georgetown County
- County: Georgetown
- Subdivision: Northbrook
- Driving Directions: Ocean Highway 17-Bypass Murrells Inlet, turn right on County Road S-22-277/Wesley Road, 1 mile then turn slight right onto Turntable Road, .4 miles turn left onto Northbrook Drive.
School Information
- Elementary School: Waccamaw Elementary School
- Middle School: Waccamaw Middle School
- High School: Waccamaw High School
Community
- Association: Yes
- Pets Allowed: Yes
Heating & Cooling
- Cooling Type: Central Air
- Heating Type: Central
Utilities
- Water: Public
- Utility Description: Cable Available, Electricity Available, Phone Available, Sewer Available, Underground Utilities, Water Available
Structural Information
- Property Detached: Yes
- Architectural Style: Contemporary
- Builder: Beazer Homes LLC
- Model: Leyland Farmhouse
- Exterior Const.: Masonry, Vinyl Siding
- Square Feet: 3,476
- Living Area: 2,570 Sq. Ft.
- Year Built: 2026
- Property Condition: Never Occupied
Lot Features
- Lot Size (Acres): 0.71
- Lot Size Source: Builder
- Lot Features: Outside City Limits, Rectangular, Rectangular Lot
- Development Status: New Construction
- Zoning: RES
Financial Considerations
- Association Fee: $65
- Assoc Fee Freq.: Monthly
- Terms: Conventional
Disclosures and Reports
- Disclosures/Reports: Covenants/Restrictions Disclosure
- Property ID: 41-0202-031-01-43
Listed by Beazer Homes LLC
Sold by EXP Realty LLC
Get Pre-Approved Today
Schools
Schools serving 68 Anna Marie Wy
School District:Georgetown County School District
| Name | Grades | Distance |
|---|---|---|
Waccamaw Intermediate School 320 Wildcat Way, Pawleys Island, SC 29585 | 4-6 | 4.3 mi |
Waccamaw Elementary School, Pawleys Island, SC 1364 Waverly Road, Pawleys Island, SC 29585 | PK-3 | 7.4 mi |
Waccamaw Middle School 247 Wildcat Way, Pawleys Island, SC 29585 | 7-8 | 3.9 mi |
Waccamaw High School 2412 Kings River Road, Pawleys Island, SC 29585 | 9-12 | 7.7 mi |
Disclaimer:
School attendance boundaries provided by ATTOM Data Solutions and are for reference only. Contact the school directly to verify enrollment eligibility.
Price & Sales History for 68 Anna Marie Wy
Date
Details
Price
Change
Source
9/29/2026
Sold
$689,348
—
MLS
Disclaimer: Historical sales information is derived from public records provided by the county offices. Information is not guaranteed and should be independently verified.

Home Warranty : Included
68 Anna Marie Way, Murrells Inlet, SC 29576 (MLS# 2624879) is a Single Family property that was sold at $689,348 on September 29, 2026. Want to learn more about 68 Anna Marie Way? Do you have questions about finding other Single Family real estate for sale in Murrells Inlet? You can browse all Murrells Inlet real estate or contact a Coldwell Banker agent to request more information.