This is a carousel with tiles that activate property listing cards. Use the previous and next buttons to navigate.
1/27
$199,900 Just Listed
This is a carousel with tiles that activate property listing cards. Use the previous and next buttons to navigate.
1/27
Property Description
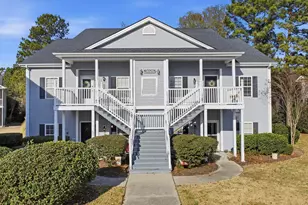
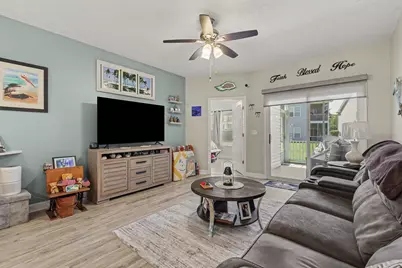
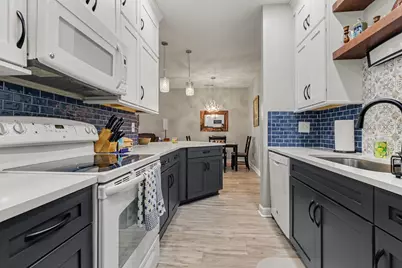
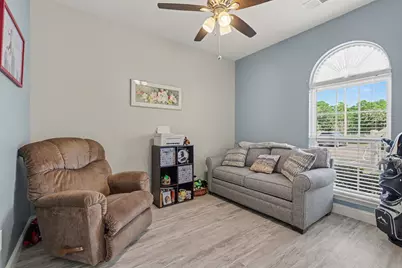
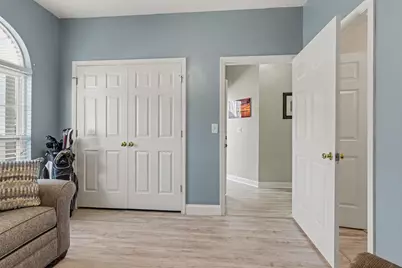
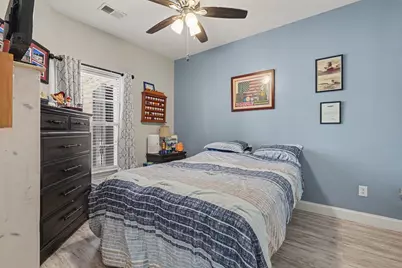
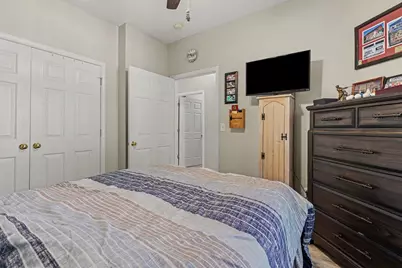
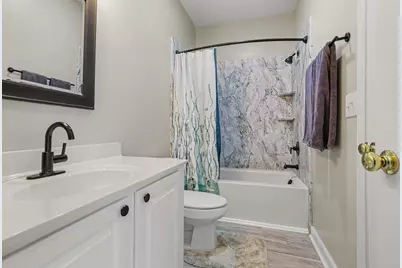
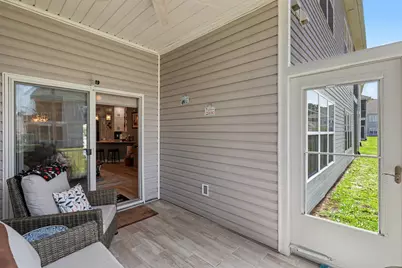
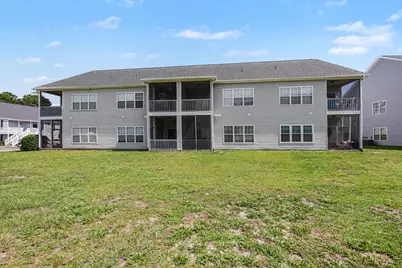
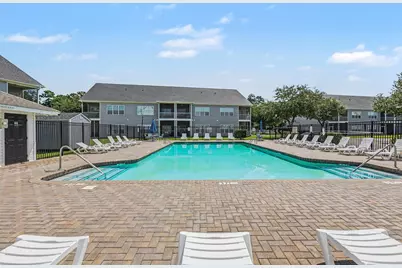
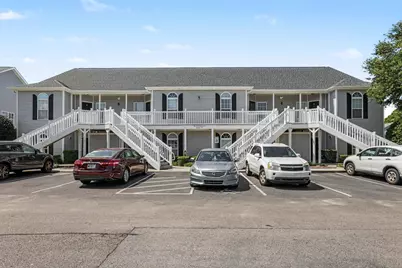
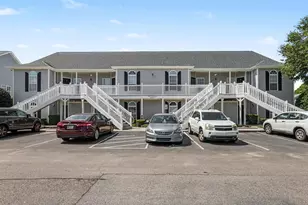
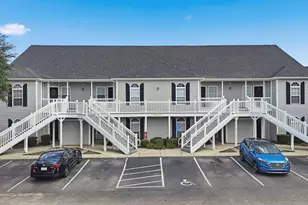
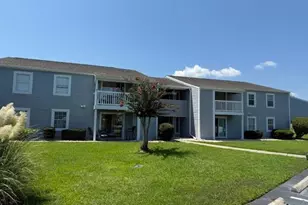
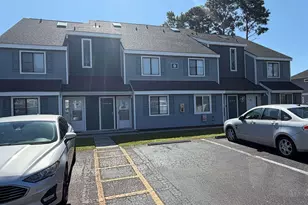
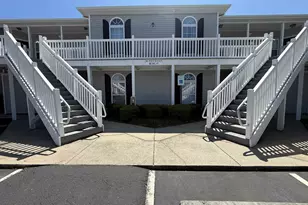
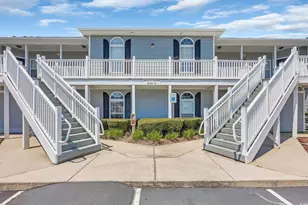
This beautifully upgraded 3-bedroom, 2-bath first-floor condo is located within a gated community and offers an open, inviting layout with thoughtful upgrades throughout. The open floor plan create a spacious, grand feeling while allowing the main living areas to flow seamlessly together. The kitchen has been extensively upgraded with ceiling-height two-tone cabinetry, quartz countertops, tile backsplash, and upgraded lighting, creating a modern and polished space. Both bathrooms have also been enhanced, including an upgraded shower in the primary suite and an upgraded tub/shower combination in the guest bathroom. The primary suite also features two closets, providing plenty of storage. Step outside to the rear screened porch featuring tile flooring, offering a comfortable space to relax and enjoy the outdoors. The sliding glass door is equipped with an automatic privacy curtain for added convenience. An exterior storage closet provides additional storage, while the laundry room has been enhanced with storage racks and cabinetry. The washer and dryer are included. Major systems, including the HVAC and water heater, are newer, offering one less thing to worry about and adding to the home's move-in-ready appeal. Conveniently located near restaurants, shopping, golf courses, and the beach, this condo offers an ideal combination of comfort, convenience, and coastal living. Whether you're searching for a primary residence or an investment opportunity for an annual rental, this beautifully maintained and upgraded condo is ready to enjoy.
Full Property Details
Full Property Details for 101 Westhaven Dr #7B
General
- Price: $199,900
- HOA FEE: $315/month
- Status: Active
- Type: Condo
- Source: 2260
- MLS ID: 2620845
- Updated: Today (8/24/2026)
- Added to Site: Today
Interior
- Interior Features: Ceiling Fan(s), Linen Closet, Main Level Primary, Split Bedrooms, Separate Shower, Walk-In Closet(s), Window Treatments, Breakfast Bar, Bedroom on Main Level, Entrance Foyer, High Speed Internet, Solid Surface Counters
- Appliances: Dishwasher, Microwave, Range, Refrigerator, Dryer, Washer
- Flooring: Luxury Vinyl, Luxury VinylPlank
Rooms
Bathrooms
- Total Bathrooms: 2
- Full Bathrooms: 2
Bedrooms
- Total Bedrooms: 3
Other Rooms
- Laundry: Washer Hookup
Additional Information
- Shared Amenities: Gated, Owner Allowed Motorcycle, Pet Restrictions, Trash, Cable TV, Maintenance Grounds
- Pool: Yes
- Pool Description: Community, Outdoor Pool
- Security/Safety: Gated Community, Smoke Detector(s)
Exterior
- Exterior Features: Porch, Storage
- Porch/Patio/Deck: Rear Porch, Porch, Screened
Parking
- Parking Features: Other
Location
- Area: 10B Myrtle Beach Area--Carolina Forest
- County: Horry
- Subdivision: Carolina Forest - Carolina Willows
- Driving Directions: USE GPS
School Information
- Elementary School: Ten Oaks Elementary School
- Middle School: Ten Oaks Middle School
- High School: Carolina Forest High School
Community
- Association: Yes
- Pets Allowed: Yes
Heating & Cooling
- Cooling Type: Central Air
- Heating Type: Central, Electric, Forced Air
Utilities
- Water: Public
- Utility Description: Cable Available, Electricity Available, Phone Available, Sewer Available, Underground Utilities, Water Available, High Speed Internet Available, Trash Collection
Structural Information
- Architectural Style: Low Rise
- Exterior Const.: Vinyl Siding
- Entry Floor Number: 1
- Square Feet: 1,260
- Living Area: 1,260 Sq. Ft.
- Year Built: 2005
- Property Condition: Resale
Lot Features
- Zoning: RES
Financial Considerations
- Association Fee: $315
- Assoc Fee Freq.: Monthly
- Terms: Cash, Conventional
Disclosures and Reports
- Disclosures/Reports: Covenants/Restrictions Disclosure, Seller Disclosure
- Property ID: 39700000039
Listed by INNOVATE Real Estate

Get Pre-Approved Today
Schools
Schools serving 101 Westhaven Dr #7B
School District:Horry County School District
| Name | Grades | Distance |
|---|---|---|
Ten Oaks Middle 150 Revolutionary War Way, Myrtle Beach, SC 29579 | 6-8 | 0.8 mi |
Carolina Forest High School 700 Gardner Lacy Road, Myrtle Beach, SC 29579 | 9-12 | 3.6 mi |
Disclaimer:
School attendance boundaries provided by ATTOM Data Solutions and are for reference only. Contact the school directly to verify enrollment eligibility.
Price & Sales History for 101 Westhaven Dr #7B
Date
Details
Price
Change
Source
8/24/2026
Listed
$199,900
47.26%
MLS
6/03/2021
Sold
$135,744
—
Public Record
Disclaimer: Historical sales information is derived from public records provided by the county offices. Information is not guaranteed and should be independently verified.
Tax History
Tax History for 101 Westhaven Dr #7B
Year
Property Taxes
Change
Tax Assessment
Change
2025
100%
-100%
2024
100%
$12,300
20%
2023
-100%
$10,290
—
2021
$910
9%
$10,290
—
2020
$836
—
$10,290
-84%
2019
$836
10%
$64,400
15%
2018
$759
2%
$56,000
—
2017
$744
—
$56,000
—
2015
$744
3%
$56,000
—
2014
$720
-34%
$56,000
973%
2013
$1,087
—
$5,220
—
Disclaimer: Historical tax information is derived from public records provided by the county offices. Information is not guaranteed and should be independently verified.
Estimate the Cost
Estimate the Cost for 101 Westhaven Dr #7B
101 Westhaven Dr. #7B, Myrtle Beach, SC 29579 (MLS# 2620845) is a Condo property with 3 bedrooms and 2 full bathrooms. 101 Westhaven Dr. #7B is currently listed for $199,900 and was received on August 24, 2026. Want to learn more about 101 Westhaven Dr. #7B? Do you have questions about finding other Condo real estate for sale in Myrtle Beach? You can browse all Myrtle Beach real estate or contact a Coldwell Banker agent to request more information.