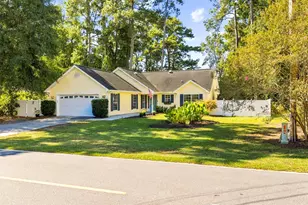
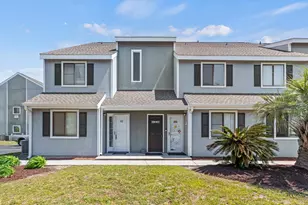
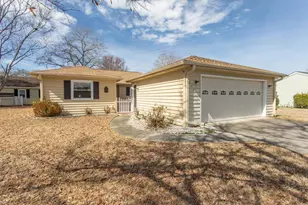
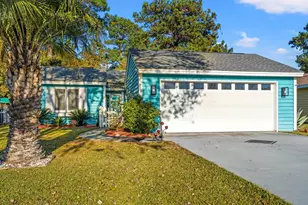
This is a carousel with tiles that activate property listing cards. Use the previous and next buttons to navigate.
1/1
$225,000
This is a carousel with tiles that activate property listing cards. Use the previous and next buttons to navigate.
1/1
Property Description
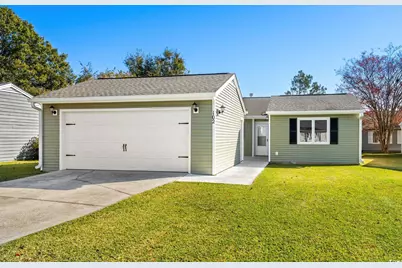
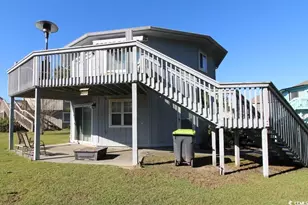
Being sold as-is. No repairs are needed. Beautifully updated 2-bedroom, 2-bath home in the desirable Green Springs section of Island Green! This move-in-ready home features fresh paint, new vinyl siding (installed within the last two years), and a newly updated interior with modern finishes throughout. Enjoy a bright, open layout, a private courtyard perfect for relaxing or entertaining, and a detached two-car garage for added convenience. Located in a quiet community just minutes from shopping, dining , golf, and the beaches, this home offers the perfect blend of comfort, style, and location. New stainless steel range installed in April 2026.
Full Property Details
Full Property Details for 102 St Andrews Ln
General
- Sold For: $225,000
- HOA FEE: $97/month
- Status: Closed
- Type: Single Family
- Source: 2260
- MLS ID: 2527243
- Added to Site: 291 day(s) ago
Interior
- Interior Features: Ceiling Fan(s), Main Level Primary, Split Bedrooms, Separate Shower, Walk-In Closet(s), Window Treatments, Solid Surface Counters
- Appliances: Dishwasher, Microwave, Range, Refrigerator
- Flooring: Luxury Vinyl, Luxury VinylPlank
Rooms
Bathrooms
- Total Bathrooms: 2
- Full Bathrooms: 2
Bedrooms
- Total Bedrooms: 2
Other Rooms
- Laundry: Washer Hookup
Exterior
- Exterior Features: Patio
- Porch/Patio/Deck: Patio
Parking
- Garage: Yes
- Garage Spaces: 2
- Parking Features: Detached, Garage, Two Car Garage
Location
- Area: 26A Myrtle Beach Area--south of 544 & west of 17 bypass M.I. Horry County
- County: Horry
- Subdivision: Island Green - Green Springs
School Information
- Elementary School: Saint James Elementary School
- Middle School: Saint James Middle School
- High School: Saint James High School
Community
- Association: Yes
Heating & Cooling
- Cooling Type: Central Air
- Heating Type: Central, Electric, Forced Air
Structural Information
- Property Detached: Yes
- Architectural Style: Ranch
- Exterior Const.: Vinyl Siding
- Windows/Doors: Window Treatments
- Stories/Levels: 1
- Square Feet: 1,623
- Living Area: 1,183 Sq. Ft.
- Year Built: 1987
- Property Condition: Resale
Lot Features
- Lot Size (Acres): 0.12
- Lot Size Source: Public Records
- Zoning: res
Financial Considerations
- Association Fee: $97
- Assoc Fee Freq.: Monthly
Disclosures and Reports
- Disclosures/Reports: Covenants/Restrictions Disclosure, Seller Disclosure
- Property ID: 45604030046
Listed by Coastal Sands Realty
Sold by Rose Real Estate Inc

Get Pre-Approved Today
Schools
Schools serving 102 St Andrews Ln
School District:Horry County School District
| Name | Grades | Distance |
|---|---|---|
St. James Elementary School 9711 Saint James Road, Myrtle Beach, SC 29588 | PK-4 | 1.6 mi |
St. James Middle School 9775 St. James Road, Myrtle Beach, SC 29588 | 7-8 | 1.7 mi |
St. James High School 10800 South Carolina 707, Murrells Inlet, SC 29576 | 9-12 | 1.7 mi |
Disclaimer:
School attendance boundaries provided by ATTOM Data Solutions and are for reference only. Contact the school directly to verify enrollment eligibility.
Price & Sales History for 102 St Andrews Ln
Date
Details
Price
Change
Source
8/20/2026
Sold
$225,000
—
MLS
7/01/2026
Price Reduced
$225,000
-5.42%
MLS
5/29/2026
Price Reduced
$237,900
-0.83%
MLS
4/15/2026
Price Reduced
$239,900
-2.04%
MLS
4/07/2026
Price Reduced
$244,900
-1.21%
MLS
11/06/2025
Listed
$247,900
—
MLS
Disclaimer: Historical sales information is derived from public records provided by the county offices. Information is not guaranteed and should be independently verified.
102 St. Andrews Ln., Myrtle Beach, SC 29588 (MLS# 2527243) is a Single Family property that was sold at $225,000 on August 20, 2026. Want to learn more about 102 St. Andrews Ln.? Do you have questions about finding other Single Family real estate for sale in Myrtle Beach? You can browse all Myrtle Beach real estate or contact a Coldwell Banker agent to request more information.