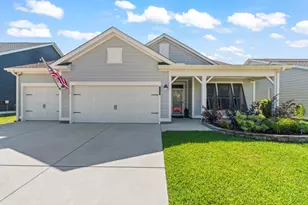
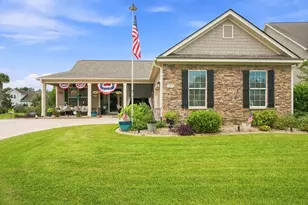
This is a carousel with tiles that activate property listing cards. Use the previous and next buttons to navigate.
1/48
$487,500
This is a carousel with tiles that activate property listing cards. Use the previous and next buttons to navigate.
1/48
Property Description
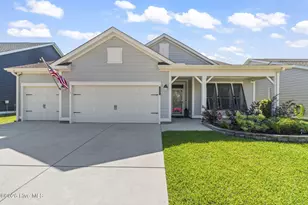
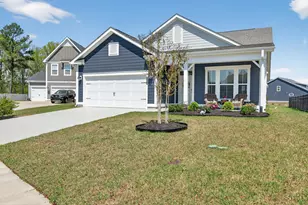
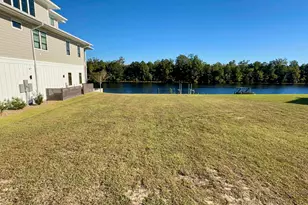
Welcome to this meticulously maintained and thoughtfully upgraded home, where style, comfort, and functionality come together seamlessly. From the moment you step inside, you'll appreciate the attention to detail and quality finishes throughout. The heart of the home is the stunning chef's kitchen, designed to impress with a massive walk-in pantry, dedicated coffee bar, oversized island, wall oven, and 36" gas cooktop. Beautiful granite countertops, a stylish backsplash, and a farmhouse sink complete this exceptional space, perfect for both everyday living and entertaining. The open-concept layout flows effortlessly into the vaulted family room, creating a bright and airy gathering space that extends out to a large screened rear porch-ideal for relaxing or hosting guests year-round. The primary suite is a true retreat, featuring a tray ceiling, spacious walk-in closet, dual vanities, and a zero-entry tiled shower for a spa-like experience. Additional highlights include a well-appointed laundry room with cabinetry and folding counter, plus a convenient drop zone just off the garage entry. Car enthusiasts and hobbyists will love the massive three-car garage, heated and cooled to provide year-round comfort. This versatile space is perfect for a workshop, home gym, golf cart storage, hobby or craft studio, home business setup, or even a climate-controlled space for classic car or recreational gear storage. Additional storage space above adds even more functionality. Step outside to enjoy beautifully designed hardscaping and lush landscaping that enhance the backyard's appeal. For added peace of mind, the home is equipped with hurricane shutters. Located in a gated community with a pool just a short walk away, this home offers both privacy and convenience. You're only minutes from the white sandy beaches of the Grand Strand, along with premier golf courses, shopping, dining, and entertainment. This is coastal living at its finest-refined, relaxed, and ready to welcome you home.
Full Property Details
Full Property Details for 1037 Safe Haven Dr
General
- Price: $487,500
- HOA FEE: $161/month
- Status: Active
- Type: Single Family
- Source: 2260
- MLS ID: 2610101
- Updated: 7/1/2026
- Added to Site: 93 day(s) ago
Interior
- Interior Features: Attic, Tray Ceiling(s), Dual Sinks, Main Level Primary, Pull Down Attic Stairs, Permanent Attic Stairs, Separate Shower, Vanity, Walk-In Closet(s), Workshop, Window Treatments, Breakfast Bar, Bedroom on Main Level, Entrance Foyer, Kitchen Island, Stainless Steel Appliances, Solid Surface Counters
- Appliances: Cooktop, Dishwasher, Disposal, Microwave, Range, Refrigerator, Range Hood
- Flooring: Luxury Vinyl, Luxury VinylPlank, Tile
Rooms
Bathrooms
- Total Bathrooms: 2
- Full Bathrooms: 2
Bedrooms
- Total Bedrooms: 3
Other Rooms
- Laundry: Washer Hookup
Additional Information
- Shared Amenities: Clubhouse, Gated, Owner Allowed Golf Cart, Owner Allowed Motorcycle, Pet Restrictions
- Pool: Yes
- Pool Description: Community, Outdoor Pool
- Security/Safety: Security System, Gated Community, Smoke Detector(s)
Exterior
- Exterior Features: Sprinkler/Irrigation, Porch, Patio
- Porch/Patio/Deck: Rear Porch, Front Porch, Patio, Porch, Screened
Parking
- Garage: Yes
- Attached garage: Yes
- Garage Spaces: 3
- Parking Features: Attached, Garage, Three Car Garage, Garage Door Opener
Location
- Area: 24B Myrtle Beach Area-- south of 501 between Burcale & waterway
- County: Horry
- Subdivision: Harborview
- Driving Directions: Route 31 to Hwy 501 South to George Bishop Parkway to Investors Blvd to Harborview neighborhood
School Information
- Elementary School: River Oaks Elementary
- Middle School: Ten Oaks Middle
- High School: Carolina Forest High School
Community
- Association: Yes
- Pets Allowed: Yes
Heating & Cooling
- Cooling Type: Central Air
- Heating Type: Central, Electric, Gas
Utilities
- Water: Public
- Utility Description: Cable Available, Electricity Available, Natural Gas Available, Other, Phone Available, Sewer Available, Underground Utilities, Water Available
Structural Information
- Property Detached: Yes
- Builder: Beazer
- Model: Hickory
- Exterior Const.: HardiPlank Type, Wood Frame
- Windows/Doors: Storm Window(s), Window Treatments, Storm Door(s)
- Square Feet: 2,600
- Living Area: 1,947 Sq. Ft.
- Year Built: 2022
- Property Condition: Resale
Lot Features
- Lot Size (Acres): 0.18
- Lot Size Source: Public Records
- Lot Features: Outside City Limits, Rectangular, Rectangular Lot
- Zoning: PDD
Financial Considerations
- Association Fee: $161
- Assoc Fee Freq.: Monthly
- Terms: Cash, Conventional, FHA, VA Loan
Disclosures and Reports
- Disclosures/Reports: Covenants/Restrictions Disclosure
- Property ID: 42610040034
Listed by Realty ONE Group DocksideNorth
Get Pre-Approved Today
Schools
Schools serving 1037 Safe Haven Dr
School District:Horry County School District
| Name | Grades | Distance |
|---|---|---|
Ten Oaks Middle 150 Revolutionary War Way, Myrtle Beach, SC 29579 | 6-8 | 4.1 mi |
Carolina Forest High School 700 Gardner Lacy Road, Myrtle Beach, SC 29579 | 9-12 | 5.4 mi |
Disclaimer:
School attendance boundaries provided by ATTOM Data Solutions and are for reference only. Contact the school directly to verify enrollment eligibility.
Price & Sales History for 1037 Safe Haven Dr
Date
Details
Price
Change
Source
6/28/2026
Price Reduced
$487,500
-0.49%
MLS
6/12/2026
Price Reduced
$489,900
-2%
MLS
5/30/2026
Price Reduced
$499,900
-1.98%
MLS
5/19/2026
Price Reduced
$510,000
-1.92%
MLS
5/07/2026
Price Reduced
$520,000
-0.95%
MLS
4/23/2026
Price Reduced
$525,000
-1.87%
MLS
4/19/2026
Listed
$535,000
—
MLS
Disclaimer: Historical sales information is derived from public records provided by the county offices. Information is not guaranteed and should be independently verified.
Estimate the Cost
Estimate the Cost for 1037 Safe Haven Dr
1037 Safe Haven Dr., Myrtle Beach, SC 29579 (MLS# 2610101) is a Single Family property with 3 bedrooms and 2 full bathrooms. 1037 Safe Haven Dr. is currently listed for $487,500 and was received on April 19, 2026. Want to learn more about 1037 Safe Haven Dr.? Do you have questions about finding other Single Family real estate for sale in Myrtle Beach? You can browse all Myrtle Beach real estate or contact a Coldwell Banker agent to request more information.