This is a carousel with tiles that activate property listing cards. Use the previous and next buttons to navigate.
1/31
$1,560,000
This is a carousel with tiles that activate property listing cards. Use the previous and next buttons to navigate.
1/31
Property Description
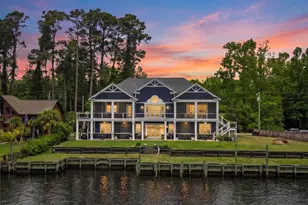
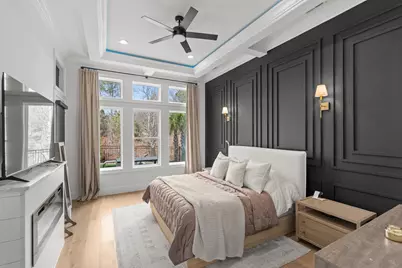
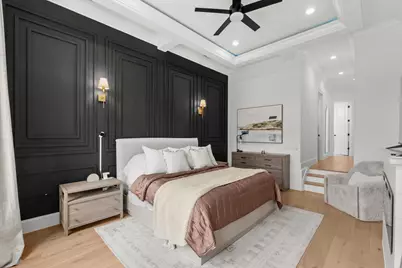
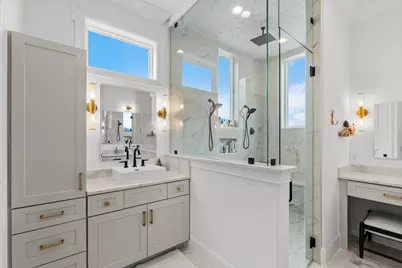
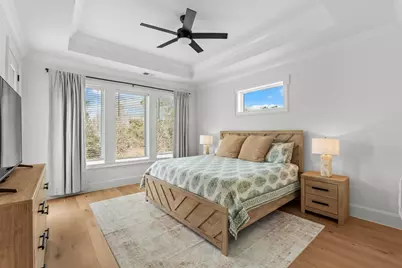
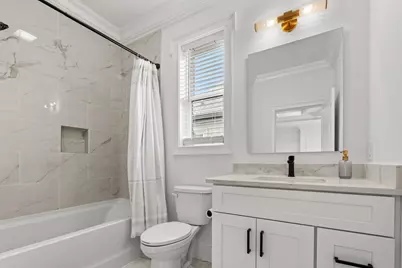
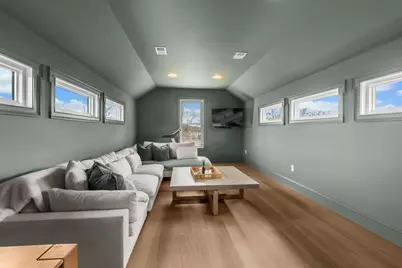
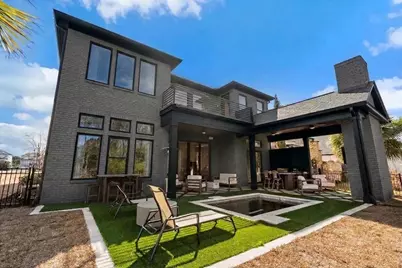
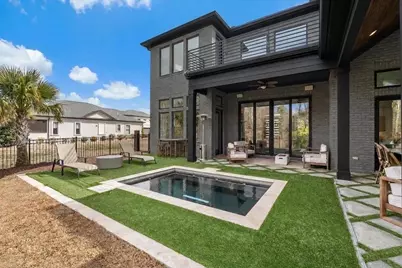
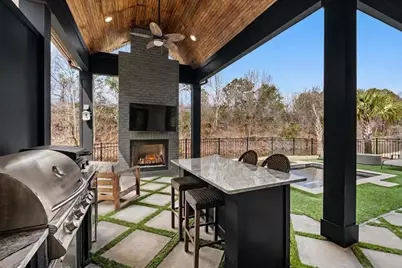
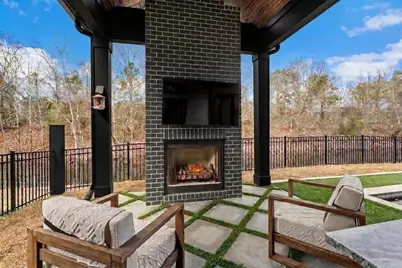
Located on direct pond view in Cypress River Plantation, Featuring 4 bedrooms and 4.5 baths each bedroom designed as a private en suite and thoughtfully split throughout the home for ultimate privacy this residence delivers both sophistication and functionality at every turn. From the moment you enter through the custom front door onto bourbon street herringbone tile, the attention to detail is undeniable. A dramatic 26-foot ceiling anchors the main living space, complemented by extensive custom trim, designer tile selections, layered ceiling lighting, and a striking modern catwalk with metal railing overlooking the custom staircase. The chef's kitchen is fully equipped with 48-inch appliances, abundant custom cabinetry, built-in pantry, under-cabinet lighting, and custom waterfall countertops. Entertain effortlessly with a dedicated coffee bar, wet bar, and an impressive sunken living room featuring a sophisticated fireplace with built-in shelving and accent lighting. A custom California wine rack adds a refined touch for collectors. The owner's suite is a retreat of its own, complete with fireplace, detailed trim work, custom built-ins, and a show-stopping bathroom offering extensive cabinetry, makeup space, and an oversized steam shower with nightlight vents and bluetooth speakers. Upstairs includes two additional en suite bedrooms, an exquisite loft ideal for office or flex space, plus a bonus entertainment room featuring an additional wet kitchen area and private sauna. Outdoor living is just as exceptional. A massive vaulted under-roof lanai features a gas fireplace and a fully equipped outdoor BBQ kitchen with sink and island seating and another additional outdoor sitting area. Located in an amenity-rich gated community offering sidewalks, boat/RV storage, private boat launch, pickle ball courts, tennis courts, basketball goal, day docks, clubhouse, and pool this home delivers a lifestyle that is unmatched.
Full Property Details
Full Property Details for 1048 Johnston Dr
General
- Price: $1,560,000
- HOA FEE: $186/month
- Status: Active
- Type: Single Family
- Source: 2260
- MLS ID: 2614316
- Updated: 6/4/2026
- Added to Site: 85 day(s) ago
Interior
- Interior Features: Tray Ceiling(s), Ceiling Fan(s), Dual Sinks, Fireplace, Hot Tub/Spa, Main Level Primary, Split Bedrooms, Sauna, Separate Shower, Vanity, Walk-In Closet(s), Bedroom on Main Level, Entrance Foyer, Kitchen Island, Loft, Stainless Steel Appliances, Solid Surface Counters
- Fireplace: Yes
- Appliances: Double Oven, Dishwasher, Disposal, Microwave, Range, Refrigerator, Range Hood, Dryer, Washer
- Flooring: Wood
Rooms
Bathrooms
- Total Bathrooms: 5
- Full Bathrooms: 4
- Half Bathrooms: 1
Bedrooms
- Total Bedrooms: 4
Other Rooms
- Laundry: Washer Hookup
Additional Information
- Shared Amenities: Boat Dock, Boat Ramp, Clubhouse, Gated, Security
- Pool: Yes
- Private Pool: Yes
- Pool Description: Community, In Ground, Outdoor Pool, Private
- Spa: Yes
- Spa Description: Hot Tub
- Security/Safety: Gated Community, Security Service
Exterior
- Exterior Features: Built-in Barbecue, Balcony, Barbecue, Fence, Hot Tub/Spa, Sprinkler/Irrigation, Outdoor Kitchen, Pool, Porch, Patio
- Porch/Patio/Deck: Balcony, Rear Porch, Front Porch, Patio
Parking
- Garage: Yes
- Attached garage: Yes
- Garage Spaces: 3
- Parking Features: Attached, Three Car Garage, Garage, Golf Cart Garage, Garage Door Opener
Location
- Area: 26A Myrtle Beach Area--south of 544 & west of 17 bypass M.I. Horry County
- County: Horry
- Subdivision: Cypress River Plantation
School Information
- Elementary School: Saint James Elementary School
- Middle School: Saint James Middle School
- High School: Saint James High School
Community
- Association: Yes
Heating & Cooling
- Cooling Type: Central Air
- Heating Type: Central, Electric
Utilities
- Water: Public
- Utility Description: Cable Available, Electricity Available, Phone Available, Sewer Available, Underground Utilities, Water Available
Structural Information
- Property Detached: Yes
- Architectural Style: Contemporary
- Exterior Const.: Stucco
- Square Feet: 5,373
- Living Area: 3,933 Sq. Ft.
- Year Built: 2026
- Property Condition: To Be Built
Lot Features
- Lot Size (Acres): 1.17
- Lot Size Source: Estimated
- Lot Features: 1 or More Acres, Irregular Lot, Lake Front, Pond on Lot
- Development Status: Proposed
- Zoning: Res
Water Features
- Water Front: Yes
- Water Front Desc.: Pond
Financial Considerations
- Association Fee: $186
- Assoc Fee Freq.: Monthly
- Terms: Cash, Conventional
Disclosures and Reports
- Disclosures/Reports: Covenants/Restrictions Disclosure
- Property ID: 45006010024
Listed by EXP Realty LLC
Get Pre-Approved Today
Schools
Schools serving 1048 Johnston Dr
School District:Horry County School District
| Name | Grades | Distance |
|---|---|---|
St. James Elementary School 9711 Saint James Road, Myrtle Beach, SC 29588 | PK-4 | 3.1 mi |
St. James Middle School 9775 St. James Road, Myrtle Beach, SC 29588 | 7-8 | 3.2 mi |
St. James High School 10800 South Carolina 707, Murrells Inlet, SC 29576 | 9-12 | 3.3 mi |
Disclaimer:
School attendance boundaries provided by ATTOM Data Solutions and are for reference only. Contact the school directly to verify enrollment eligibility.
Price & Sales History for 1048 Johnston Dr
Date
Details
Price
Change
Source
6/04/2026
Listed
$1,560,000
750.14%
MLS
6/22/2022
Sold
$183,500
—
Public Record
Disclaimer: Historical sales information is derived from public records provided by the county offices. Information is not guaranteed and should be independently verified.
Tax History
Tax History for 1048 Johnston Dr
Year
Property Taxes
Change
Tax Assessment
Change
2025
$2,563
—
-100%
2024
$2,563
7%
$14,540
203%
2023
$2,398
139%
$4,804
—
2021
$1,003
5%
$4,804
—
2020
$959
—
$4,804
-94%
2019
$959
11%
$77,165
15%
2018
$866
—
$67,100
—
2017
$863
-1%
$67,100
—
2015
$870
3%
$67,100
—
2014
$841
-10%
$67,100
1373%
2013
$937
—
$4,554
—
Disclaimer: Historical tax information is derived from public records provided by the county offices. Information is not guaranteed and should be independently verified.
Estimate the Cost
Estimate the Cost for 1048 Johnston Dr
1048 Johnston Dr., Myrtle Beach, SC 29588 (MLS# 2614316) is a Single Family property with 4 bedrooms, 4 full bathrooms and 1 partial bathroom. 1048 Johnston Dr. is currently listed for $1,560,000 and was received on June 04, 2026. Want to learn more about 1048 Johnston Dr.? Do you have questions about finding other Single Family real estate for sale in Myrtle Beach? You can browse all Myrtle Beach real estate or contact a Coldwell Banker agent to request more information.