This is a carousel with tiles that activate property listing cards. Use the previous and next buttons to navigate.
1/48
$349,900 Sale Pending
This is a carousel with tiles that activate property listing cards. Use the previous and next buttons to navigate.
1/48
Property Description
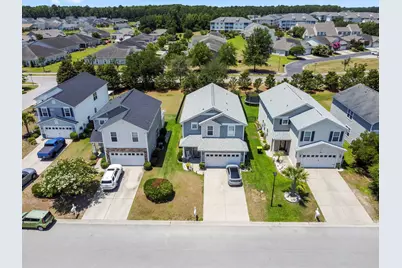
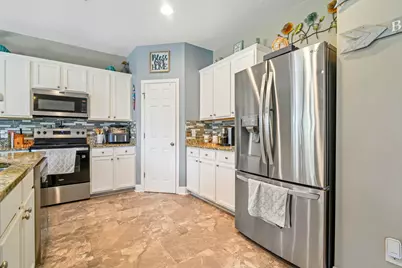
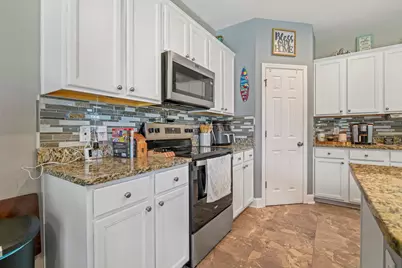
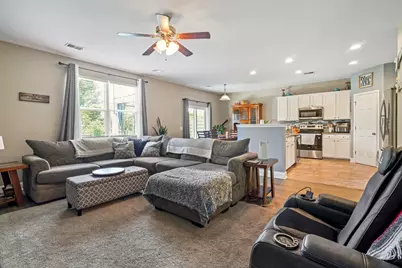
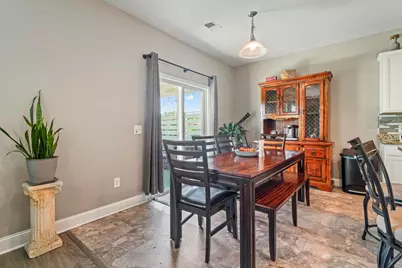
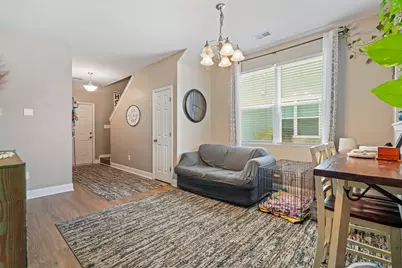
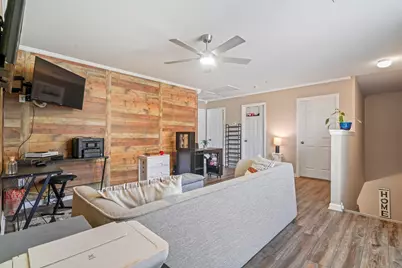
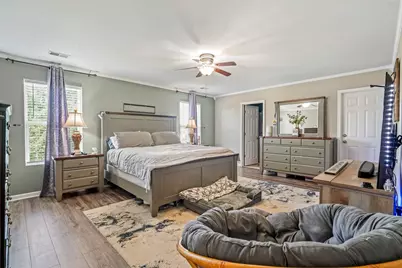
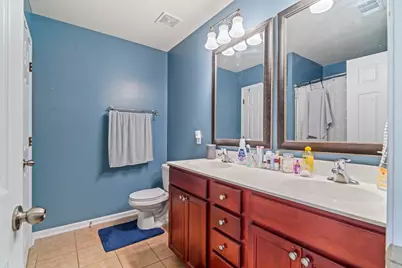
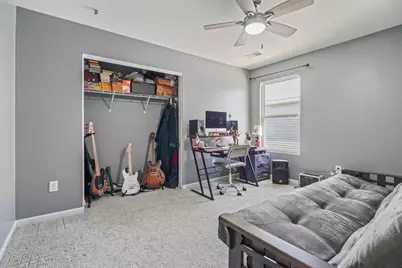
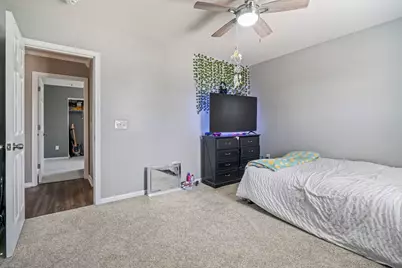
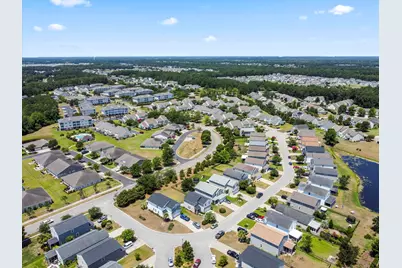
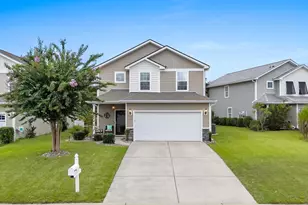
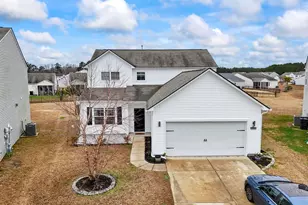
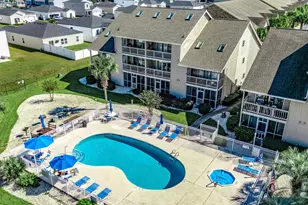
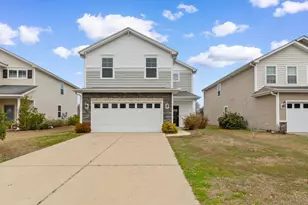
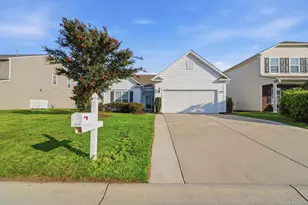
Welcome to 1060 Balmore Drive! This beautifully maintained home offers the perfect blend of comfort, style, and convenience. Featuring an open-concept floor plan, spacious living areas, and abundant natural light, this home is ideal for both everyday living and entertaining. The kitchen boasts ample cabinetry, generous counter space, and a functional layout overlooking the main living area. The private primary suite provides a relaxing retreat with an en-suite bath and walk-in closet. Additional bedrooms offer flexibility for guests, a home office, or hobbies. Step outside to enjoy the fenced in backyard and outdoor living space, perfect for morning coffee or evening gatherings. Conveniently located near shopping, dining, golf, healthcare, and just a short drive to the beach, this home offers the best of coastal Carolina living. Don't miss your opportunity to make this move-in-ready home yours--schedule your private showing today.
Full Property Details
Full Property Details for 1060 Balmore Dr
General
- Price: $349,900
- HOA FEE: $116/month
- Status: Pending
- Type: Single Family
- Source: 2260
- MLS ID: 2616786
- Updated: 9/5/2026
- Added to Site: 104 day(s) ago
Interior
- Interior Features: Dual Sinks, Linen Closet, Sitting Area in Primary, Separate Shower, Vanity, Walk-In Closet(s), Breakfast Bar, Entrance Foyer, Kitchen Island, Loft, Stainless Steel Appliances, Solid Surface Counters
- Appliances: Dishwasher, Disposal, Microwave, Range
- Flooring: Carpet, Luxury Vinyl, Luxury VinylPlank, Tile
Rooms
Bathrooms
- Total Bathrooms: 3
- Full Bathrooms: 3
Bedrooms
- Total Bedrooms: 4
Other Rooms
- Laundry: Washer Hookup
Additional Information
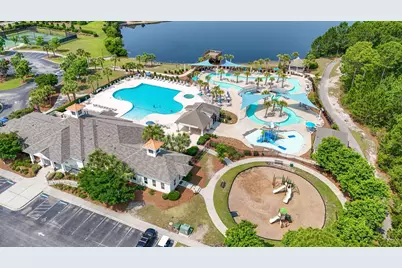
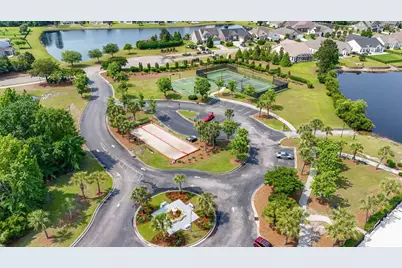
- Shared Amenities: Clubhouse, Owner Allowed Golf Cart, Owner Allowed Motorcycle, Pet Restrictions, Security, Tennis Court(s)
- Pool: Yes
- Pool Description: Community, Outdoor Pool
- Security/Safety: Smoke Detector(s), Security Service
Exterior
- Exterior Features: Fence, Porch, Patio
- Porch/Patio/Deck: Rear Porch, Patio
Parking
- Garage: Yes
- Attached garage: Yes
- Garage Spaces: 2
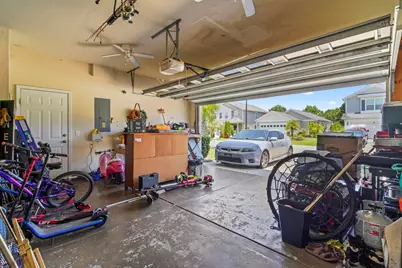
- Parking Features: Attached, Garage, Two Car Garage, Garage Door Opener
Location
- Area: 10B Myrtle Beach Area--Carolina Forest
- County: Horry
- Subdivision: Berkshire Forest-Carolina Forest
School Information
- Elementary School: River Oaks Elementary
- Middle School: Ocean Bay Middle School
- High School: Carolina Forest High School
Community
- Association: Yes
- Pets Allowed: Yes
Heating & Cooling
- Cooling Type: Central Air
- Heating Type: Central, Electric
Utilities
- Water: Public
- Utility Description: Cable Available, Phone Available, Water Available
Structural Information
- Property Detached: Yes
- Architectural Style: Traditional
- Exterior Const.: Vinyl Siding
- Square Feet: 2,601
- Living Area: 2,301 Sq. Ft.
- Year Built: 2010
- Property Condition: Resale
Lot Features
- Lot Size (Acres): 0.16
- Lot Size Source: Public Records
- Lot Features: Irregular Lot
- Zoning: res
Financial Considerations
- Association Fee: $116
- Assoc Fee Freq.: Monthly
- Terms: Cash, Conventional, FHA, VA Loan
Disclosures and Reports
- Disclosures/Reports: Seller Disclosure
- Property ID: 41906010036
Listed by Realty ONE Group Dockside

Get Pre-Approved Today
Schools
Schools serving 1060 Balmore Dr
School District:Horry County School District
| Name | Grades | Distance |
|---|---|---|
River Oaks Elementary School 700 Augusta Plantation Drive, Myrtle Beach, SC 29579 | PK-5 | 0.5 mi |
Ocean Bay Middle School 905 International Drive, Myrtle Beach, SC 29579 | 6-8 | 2.5 mi |
Carolina Forest High School 700 Gardner Lacy Road, Myrtle Beach, SC 29579 | 9-12 | 4.9 mi |
Disclaimer:
School attendance boundaries provided by ATTOM Data Solutions and are for reference only. Contact the school directly to verify enrollment eligibility.
Price & Sales History for 1060 Balmore Dr
Date
Details
Price
Change
Source
8/14/2026
Price Reduced
$349,900
-2.53%
MLS
7/03/2026
Listed
$359,000
41.56%
MLS
4/13/2018
Sold
$253,600
—
Public Record
Disclaimer: Historical sales information is derived from public records provided by the county offices. Information is not guaranteed and should be independently verified.
Tax History
Tax History for 1060 Balmore Dr
Year
Property Taxes
Change
Tax Assessment
Change
2025
$1,148
—
-100%
2024
$1,148
7%
$13,457
34%
2023
$1,071
3%
$10,014
—
2021
$1,036
13%
$10,014
—
2020
$915
—
$10,014
-96%
2019
$915
23%
$250,360
28%
2018
$745
2%
$195,420
—
2017
$730
—
$195,420
—
2015
$730
8%
$195,420
—
2014
$674
-4%
$195,400
8403%
2013
$703
—
$2,298
—
Disclaimer: Historical tax information is derived from public records provided by the county offices. Information is not guaranteed and should be independently verified.
Estimate the Cost
Estimate the Cost for 1060 Balmore Dr
1060 Balmore Dr., Myrtle Beach, SC 29579 (MLS# 2616786) is a Single Family property with 4 bedrooms and 3 full bathrooms. 1060 Balmore Dr. is currently listed for $349,900 and was received on July 03, 2026. Want to learn more about 1060 Balmore Dr.? Do you have questions about finding other Single Family real estate for sale in Myrtle Beach? You can browse all Myrtle Beach real estate or contact a Coldwell Banker agent to request more information.