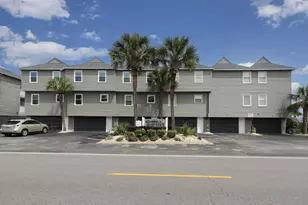
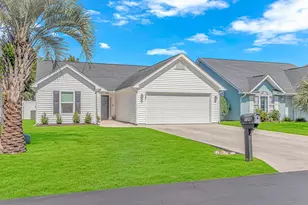
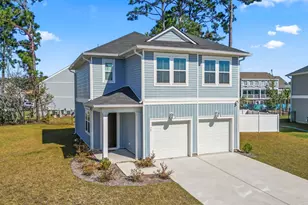
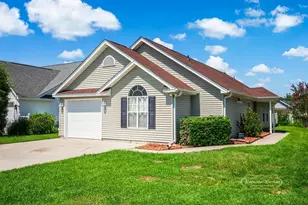
This is a carousel with tiles that activate property listing cards. Use the previous and next buttons to navigate.
1/1
$820,000
This is a carousel with tiles that activate property listing cards. Use the previous and next buttons to navigate.
1/1
Property Description
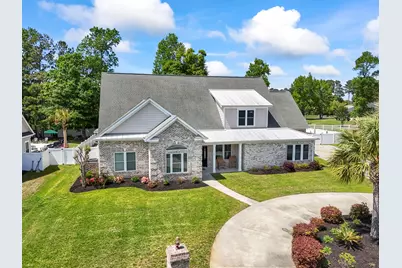
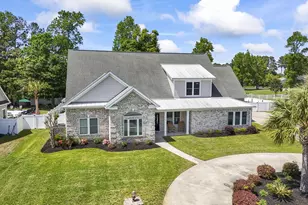
Absolutely stunning custom home located in a gated community, featuring an incredible backyard retreat! From the thoughtfully designed interior to the exceptional outdoor living space, this home truly stands out. Step onto the inviting front porch and into a spacious layout ideal for both everyday living and entertaining. The expansive family room flows seamlessly into the dining area, creating a warm and open atmosphere. The recently remastered kitchen is a standout with beautiful cabinetry, marble countertops, backsplash, stainless steel appliances, a gas cooktop, wall oven, coffee bar and a charming breakfast nook. The first-floor primary suite offers comfort and privacy, complete with dual walk-in closets featuring custom built-ins and a spa-like bathroom with double vanities, a soaking tub, and a walk-in shower. Quality craftsmanship is evident throughout, with tile and wood flooring and tiled showers in every bathroom. Also on the main level are two additional bedrooms, a full bath, powder room, and laundry room. Upstairs provides even more versatile space, including two additional bedrooms-one ideal for a home office or gym-along with a loft, full bath, and an impressive theater room. Step outside through the screened porch and experience your own private oasis. The outdoor kitchen, complete with a Brazilian grill, overlooks a sparkling in-ground pool and jacuzzi, all set within a large fenced backyard with plenty of room to play and entertain. This home has been meticulously built and maintained, offering both luxury and functionality. Conveniently located just minutes from all that the Grand Strand has to offer, this is an opportunity you won't want to miss. Schedule your private showing today!
Full Property Details
Full Property Details for 116 Triple Crown Ct
General
- Sold For: $820,000
- HOA FEE: $75/month
- Status: Closed
- Type: Single Family
- Source: 2260
- MLS ID: 2610050
- Added to Site: 119 day(s) ago
Interior
- Interior Features: Attic, Tray Ceiling(s), Ceiling Fan(s), Dual Sinks, Garden Tub/Roman Tub, Pull Down Attic Stairs, Permanent Attic Stairs, Skylights, Separate Shower, Vanity, Walk-In Closet(s), Bedroom on Main Level, Breakfast Area, Entrance Foyer, Kitchen Island, Loft, Stainless Steel Appliances, Solid Surface Counters
- Appliances: Cooktop, Double Oven, Dishwasher, Disposal, Microwave, Refrigerator, Range Hood
- Flooring: Carpet, Tile, Wood
Rooms
Bathrooms
- Total Bathrooms: 4
- Full Bathrooms: 3
- Half Bathrooms: 1
Bedrooms
- Total Bedrooms: 5
Other Rooms
- Laundry: Washer Hookup
Additional Information
- Shared Amenities: Clubhouse
- Pool: Yes
- Private Pool: Yes
- Pool Description: Outdoor Pool, Private
- Spa: Yes
- Spa Description: Hot Tub
- Security/Safety: Security System, Smoke Detector(s)
Exterior
- Exterior Features: Fence, Hot Tub/Spa, Sprinkler/Irrigation, Outdoor Kitchen, Porch, Patio
- Porch/Patio/Deck: Rear Porch, Front Porch, Patio, Porch, Screened
Parking
- Garage: Yes
- Attached garage: Yes
- Garage Spaces: 2
- Parking Features: Attached, Two Car Garage, Garage, Garage Door Opener
Location
- Area: 24A Myrtle Beach Area--south of 501 between West Ferry & Burcale
- County: Horry
- Subdivision: Double C Ranch Estates
School Information
- Elementary School: Forestbrook Elementary School
- Middle School: Forestbrook Middle School
- High School: Socastee High School
Community
- Association: Yes
Heating & Cooling
- Cooling Type: Central Air
- Heating Type: Central, Propane
Utilities
- Water: Public
- Utility Description: Cable Available, Electricity Available, Other, Phone Available, Sewer Available, Underground Utilities, Water Available
Structural Information
- Property Detached: Yes
- Architectural Style: Traditional
- Exterior Const.: Brick
- Windows/Doors: Skylight(s)
- Square Feet: 4,900
- Living Area: 3,714 Sq. Ft.
- Year Built: 2014
- Property Condition: Resale
Lot Features
- Lot Size (Acres): 0.51
- Lot Size Source: Public Records
- Lot Features: Outside City Limits, Rectangular, Rectangular Lot
- Zoning: CFA
Financial Considerations
- Association Fee: $75
- Assoc Fee Freq.: Monthly
- Terms: Cash, Conventional, FHA, VA Loan
Disclosures and Reports
- Disclosures/Reports: Covenants/Restrictions Disclosure
- Property ID: 42710040020
Listed by Realty ONE Group DocksideNorth
Sold by Keller Williams Innovate South

Get Pre-Approved Today
Schools
Schools serving 116 Triple Crown Ct
School District:Horry County School District
| Name | Grades | Distance |
|---|---|---|
Forestbrook Elementary School 4000 Panthers Parkway, Myrtle Beach, SC 29579 | PK-5 | 1.1 mi |
Forestbrook Middle School 4430 Gator Lane, Myrtle Beach, SC 29588 | 6-8 | 1 mi |
Socastee High School 4900 Socastee Boulevard, Myrtle Beach, SC 29588 | 9-12 | 2 mi |
Disclaimer:
School attendance boundaries provided by ATTOM Data Solutions and are for reference only. Contact the school directly to verify enrollment eligibility.
Price & Sales History for 116 Triple Crown Ct
Date
Details
Price
Change
Source
6/11/2026
Sold
$820,000
-3.53%
MLS
4/16/2026
Listed
$850,000
—
MLS
Disclaimer: Historical sales information is derived from public records provided by the county offices. Information is not guaranteed and should be independently verified.
116 Triple Crown Ct., Myrtle Beach, SC 29579 (MLS# 2610050) is a Single Family property that was sold at $820,000 on June 11, 2026. Want to learn more about 116 Triple Crown Ct.? Do you have questions about finding other Single Family real estate for sale in Myrtle Beach? You can browse all Myrtle Beach real estate or contact a Coldwell Banker agent to request more information.