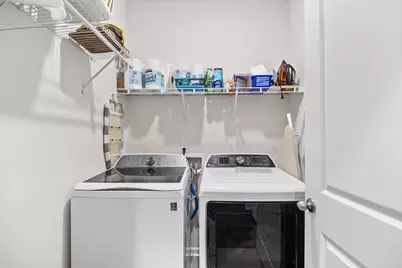
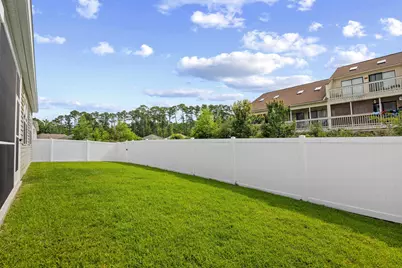
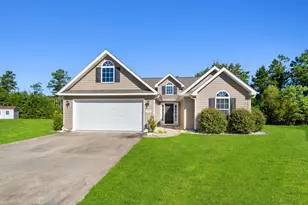
This is a carousel with tiles that activate property listing cards. Use the previous and next buttons to navigate.
1/39
$314,999
This is a carousel with tiles that activate property listing cards. Use the previous and next buttons to navigate.
1/39
Property Description & Video
1216 Sennema Circle, Myrtle Beach, SCVideo Tour of 1216 Sennema Circle, Myrtle Beach, SC.
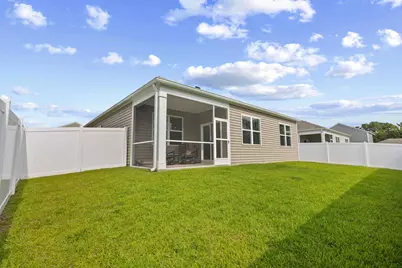
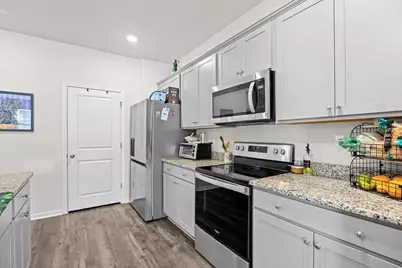
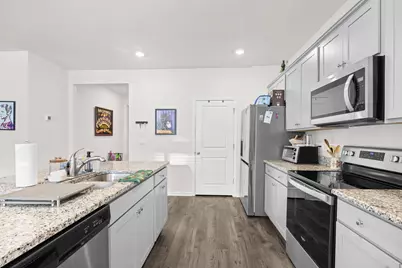
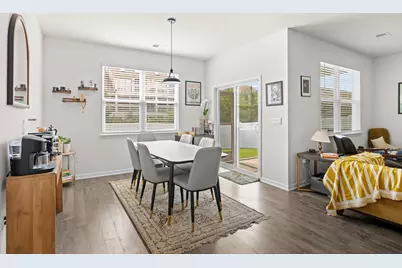
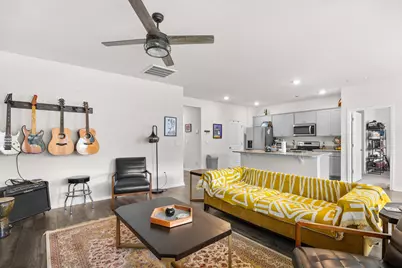
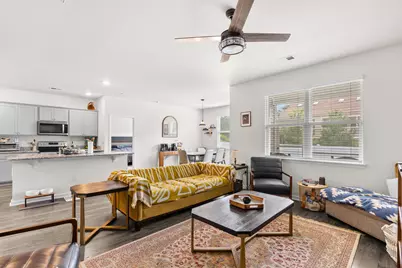
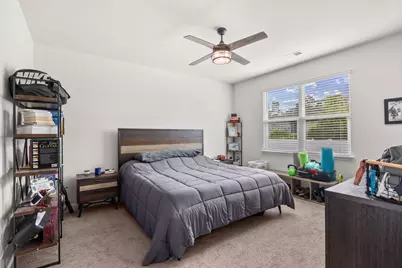
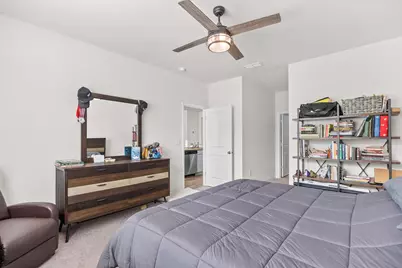
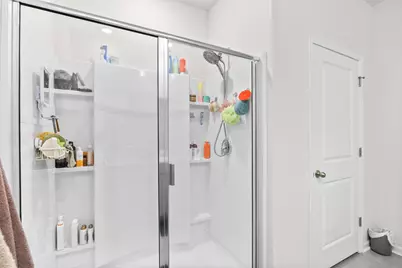
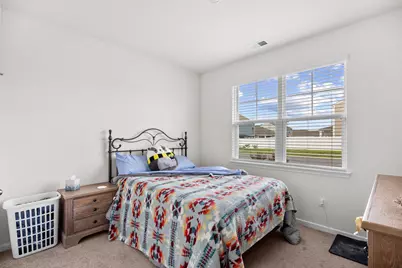
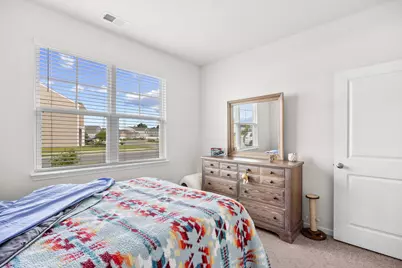
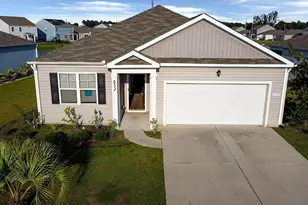
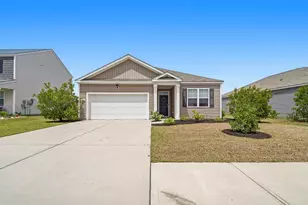
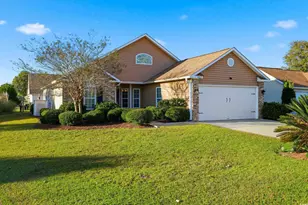
Built in 2022 and thoughtfully designed for today's lifestyle, this beautifully maintained ranch home offers the perfect blend of modern comfort and everyday convenience. The open-concept floor plan creates a seamless flow between the kitchen, dining, and living areas, making it ideal for entertaining guests or simply enjoying time at home. The spacious kitchen serves as the heart of the home, featuring abundant cabinetry, stainless steel appliances, granite countertops, and a large center island with bar seating. Oversized windows throughout the main living spaces fill the home with natural light, creating a bright and welcoming atmosphere. The private primary suite offers a peaceful retreat, while the additional bedrooms provide flexibility for guests, a home office, or hobbies. Step outside to enjoy your screened-in porch overlooking the fully privacy-fenced backyard-perfect for morning coffee, evening relaxation, pets, or weekend gatherings. Additional highlights include an attached two-car garage, low-maintenance construction, and a location just minutes from Surfside Beach, shopping, dining, golf, and everyday conveniences. With quick access to Highway 31, commuting throughout the Grand Strand is effortless. Whether you're searching for a primary residence, or a second home this move-in ready home is one you won't want to miss.
Full Property Details
Full Property Details for 1216 Sennema Cir
General
- Price: $314,999
- HOA FEE: $80/month
- Status: Active
- Type: Single Family
- Source: 2260
- MLS ID: 2616430
- Updated: 7/2/2026
- Added to Site: 52 day(s) ago
Interior
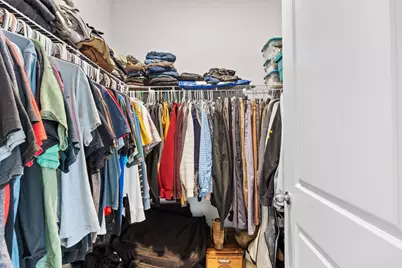
- Interior Features: Dual Sinks, Main Level Primary, Separate Shower, Walk-In Closet(s), Window Treatments, Breakfast Bar, Bedroom on Main Level, Entrance Foyer, Kitchen Island, Stainless Steel Appliances, Solid Surface Counters
- Appliances: Dishwasher, Disposal, Microwave, Range, Refrigerator, Dryer, Washer
- Flooring: Carpet, Luxury Vinyl, Luxury VinylPlank, Tile
Rooms
Bathrooms
- Total Bathrooms: 2
- Full Bathrooms: 2
Bedrooms
- Total Bedrooms: 3
Other Rooms
- Laundry: Washer Hookup
Additional Information
- Shared Amenities: Owner Allowed Golf Cart, Owner Allowed Motorcycle, Pet Restrictions, Tenant Allowed Golf Cart, Tenant Allowed Motorcycle
- Security/Safety: Security System, Smoke Detector(s)
Exterior
- Exterior Features: Sprinkler/Irrigation
- Porch/Patio/Deck: Porch, Screened
Parking
- Garage: Yes
- Attached garage: Yes
- Garage Spaces: 2
- Parking Features: Attached, Garage, Two Car Garage, Garage Door Opener
Location
- Area: 26A Myrtle Beach Area--south of 544 & west of 17 bypass M.I. Horry County
- County: Horry
- Subdivision: Island Green
- Driving Directions: From 707 turn onto Bay Rd, from Bay rd turn onto Freewoods Rd, from freewoods rd turn onto sunnehanna Dr, take a right onto belmonte dr, then another on Cimo Dr, and another right on Sennema Cir, continue until you see 1216, and the property will be on your right
School Information
- Elementary School: Saint James Elementary School
- Middle School: Saint James Middle School
- High School: Saint James High School
Community
- Association: Yes
- Pets Allowed: Yes
Heating & Cooling
- Cooling Type: Central Air
- Heating Type: Central
Utilities
- Water: Public
- Utility Description: Cable Available, Electricity Available, Sewer Available, Underground Utilities, Water Available
Structural Information
- Property Detached: Yes
- Architectural Style: Ranch
- Builder: DR Horton
- Model: Aria
- Exterior Const.: Vinyl Siding
- Windows/Doors: Window Treatments
- Stories/Levels: 1
- Square Feet: 2,179
- Living Area: 1,618 Sq. Ft.
- Year Built: 2022
- Property Condition: Resale
Lot Features
- Lot Size (Acres): 0.17
- Lot Size Source: Public Records
- Lot Features: Rectangular, Rectangular Lot
- Zoning: Res
Financial Considerations
- Association Fee: $80
- Assoc Fee Freq.: Monthly
- Terms: Cash, Conventional, FHA
Disclosures and Reports
- Disclosures/Reports: Covenants/Restrictions Disclosure, Seller Disclosure
- Property ID: 45013040061
Listed by Keller Williams Innovate South

Get Pre-Approved Today
Schools
Schools serving 1216 Sennema Cir
School District:Horry County School District
| Name | Grades | Distance |
|---|---|---|
St. James Elementary School 9711 Saint James Road, Myrtle Beach, SC 29588 | PK-4 | 1.9 mi |
St. James Middle School 9775 St. James Road, Myrtle Beach, SC 29588 | 7-8 | 2.1 mi |
St. James High School 10800 South Carolina 707, Murrells Inlet, SC 29576 | 9-12 | 2.2 mi |
Disclaimer:
School attendance boundaries provided by ATTOM Data Solutions and are for reference only. Contact the school directly to verify enrollment eligibility.
Price & Sales History for 1216 Sennema Cir
Date
Details
Price
Change
Source
6/30/2026
Listed
$314,999
10.53%
MLS
2/27/2023
Sold
$285,000
—
Public Record
Disclaimer: Historical sales information is derived from public records provided by the county offices. Information is not guaranteed and should be independently verified.
Tax History
Tax History for 1216 Sennema Cir
Year
Property Taxes
Change
Tax Assessment
Change
2025
$1,131
—
-100%
2024
$1,131
239%
$11,329
100%
2023
$334
—
—
Disclaimer: Historical tax information is derived from public records provided by the county offices. Information is not guaranteed and should be independently verified.
Estimate the Cost
Estimate the Cost for 1216 Sennema Cir
1216 Sennema Circle, Myrtle Beach, SC 29588 (MLS# 2616430) is a Single Family property with 3 bedrooms and 2 full bathrooms. 1216 Sennema Circle is currently listed for $314,999 and was received on June 30, 2026. Want to learn more about 1216 Sennema Circle? Do you have questions about finding other Single Family real estate for sale in Myrtle Beach? You can browse all Myrtle Beach real estate or contact a Coldwell Banker agent to request more information.