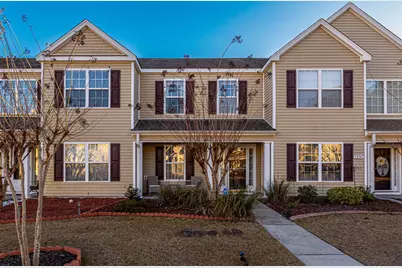
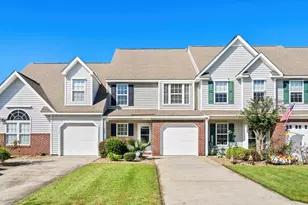
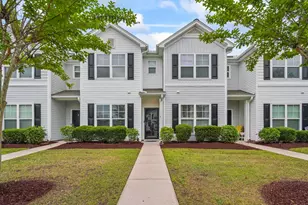
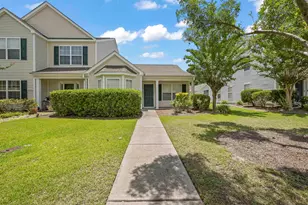
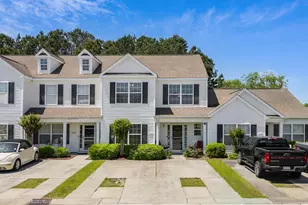
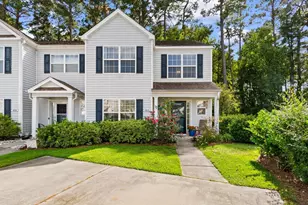
This is a carousel with tiles that activate property listing cards. Use the previous and next buttons to navigate.
1/1
$235,000
This is a carousel with tiles that activate property listing cards. Use the previous and next buttons to navigate.
1/1
Property Description
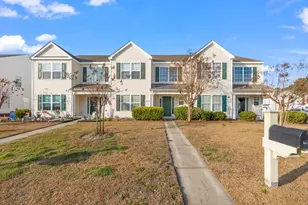
Move-in ready 2-bedroom, 2.5-bath townhome located in The Orchards at The Farm! This well-maintained home features bamboo flooring throughout with porcelain tile in the entryway and bathrooms. The kitchen offers granite countertops, oak cabinetry, and a pantry for added storage. The spacious living room includes a cozy fireplace with an electric insert and propane hookup option. The primary suite boasts an updated bathroom with 12x24 porcelain tile, a walk-in tiled shower with double niches, quartz countertops, and soft-close cabinetry. Additional highlights include storage space under the stairs, pull-down attic storage, and an enclosed rear porch with windows and screens-perfect for relaxing year-round. Enjoy resort-style community amenities including a pool, fitness center, clubhouse, playground, and basketball court. Conveniently located near schools, the beach, shopping, dining, and medical facilities.
Full Property Details
Full Property Details for 1293 Harvester Cir #1293
General
- Sold For: $235,000
- HOA FEE: $225/month
- Status: Closed
- Type: Townhouse
- Source: 2260
- MLS ID: 2602950
- Added to Site: 208 day(s) ago
Interior
- Interior Features: Ceiling Fan(s), Dual Sinks, Fireplace, Separate Shower
- Fireplace: Yes
- Appliances: Dishwasher, Disposal, Microwave, Range
- Flooring: Wood
Rooms
Bathrooms
- Total Bathrooms: 3
- Full Bathrooms: 2
- Half Bathrooms: 1
Bedrooms
- Total Bedrooms: 2
Other Rooms
- Laundry: Washer Hookup
Additional Information
- Security/Safety: Smoke Detector(s)
Parking
- Parking Features: Two Spaces
Location
- Area: 10B Myrtle Beach Area--Carolina Forest
- County: Horry
- Subdivision: The Orchards at The Farm
School Information
- Elementary School: Ocean Bay Elementary School
- Middle School: Ocean Bay Middle School
- High School: Carolina Forest High School
Community
- Association: Yes
Heating & Cooling
- Cooling Type: Central Air
- Heating Type: Central
Utilities
- Utility Description: Cable Available, Electricity Available, Sewer Available
Structural Information
- Structure Type: Townhouse
- Exterior Const.: Vinyl Siding
- Entry Floor Number: 1
- Square Feet: 1,508
- Living Area: 1,368 Sq. Ft.
- Year Built: 2006
- Property Condition: Resale
Lot Features
- Zoning: RES
Financial Considerations
- Association Fee: $225
- Assoc Fee Freq.: Monthly
- Terms: Cash, Conventional, FHA
Disclosures and Reports
- Property ID: 39610020076
Listed by LPT Realty, LLC.
Sold by Century 21 Palms Realty

Get Pre-Approved Today
Schools
Schools serving 1293 Harvester Cir #1293
School District:Horry County School District
| Name | Grades | Distance |
|---|---|---|
Ocean Bay Elementary School 950 International Drive, Myrtle Beach, SC 29579 | PK-5 | 0.5 mi |
Ocean Bay Middle School 905 International Drive, Myrtle Beach, SC 29579 | 6-8 | 0.3 mi |
Carolina Forest High School 700 Gardner Lacy Road, Myrtle Beach, SC 29579 | 9-12 | 5.9 mi |
Disclaimer:
School attendance boundaries provided by ATTOM Data Solutions and are for reference only. Contact the school directly to verify enrollment eligibility.
Price & Sales History for 1293 Harvester Cir #1293
Date
Details
Price
Change
Source
7/29/2026
Sold
$235,000
-2.08%
MLS
6/24/2026
Price Reduced
$239,999
-4%
MLS
5/26/2026
Price Reduced
$249,999
-1.92%
MLS
2/19/2026
Price Reduced
$254,900
-1.92%
MLS
2/02/2026
Listed
$259,900
—
MLS
Disclaimer: Historical sales information is derived from public records provided by the county offices. Information is not guaranteed and should be independently verified.
1293 Harvester Circle #1293, Myrtle Beach, SC 29579 (MLS# 2602950) is a Townhouse property that was sold at $235,000 on July 29, 2026. Want to learn more about 1293 Harvester Circle #1293? Do you have questions about finding other Townhouse real estate for sale in Myrtle Beach? You can browse all Myrtle Beach real estate or contact a Coldwell Banker agent to request more information.