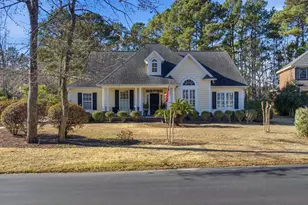
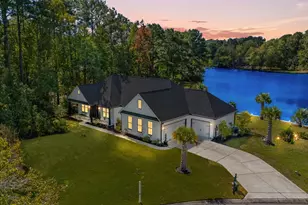
Full Property Details for 1313 Royal Devon Dr
General
- Price: $715,000
- HOA FEE: $197/month
- Status: Active
- Type: Single Family
- Source: 2260
- MLS ID: 2624428
- Updated: 10/9/2026
- Added to Site: 1 day(s) ago
Interior
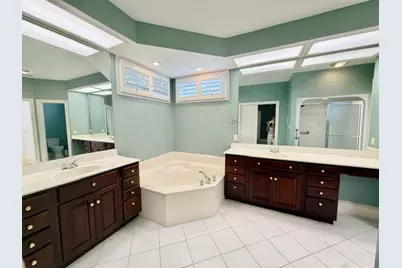
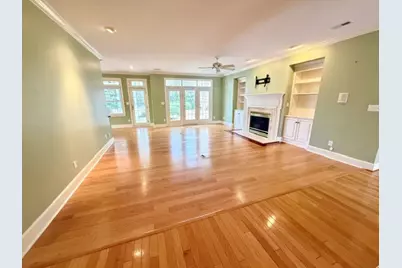
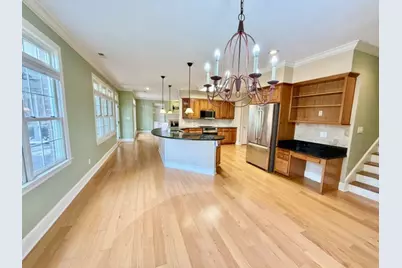
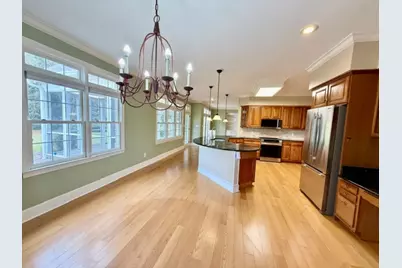
- Interior Features: Attic, Ceiling Fan(s), Central Vacuum, Dual Sinks, Fireplace, Intercom, Jetted Tub, Linen Closet, Main Level Primary, Pull Down Attic Stairs, Permanent Attic Stairs, Separate Shower, Walk-In Closet(s), Window Treatments, Breakfast Bar, Bedroom on Main Level, Breakfast Area, Entrance Foyer, Kitchen Island, Stainless Steel Appliances, Solid Surface Counters
- Fireplace: Yes
- Appliances: Dishwasher, Microwave, Range, Refrigerator, Range Hood, Dryer, Washer
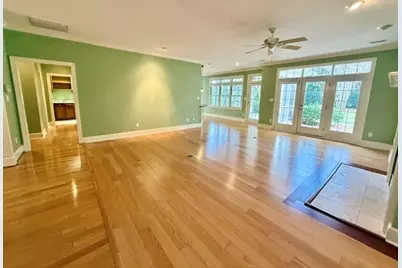
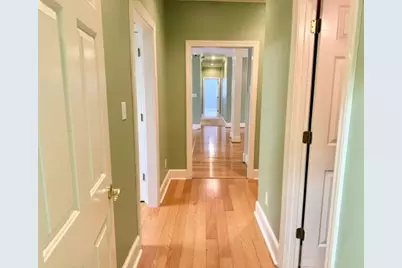
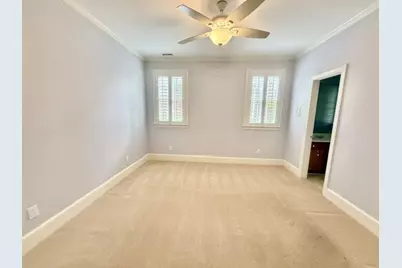
- Flooring: Carpet, Wood
Rooms
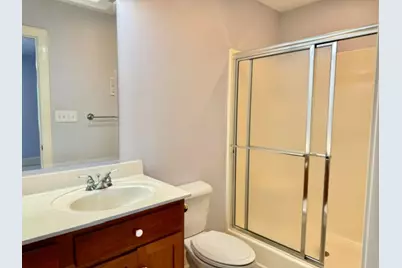
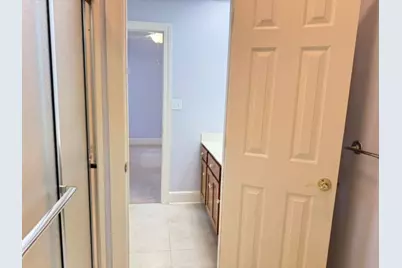
- Total Bathrooms: 4
- Full Bathrooms: 3
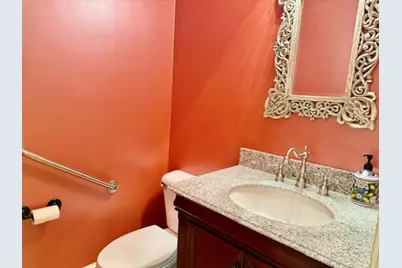
- Half Bathrooms: 1
Additional Information
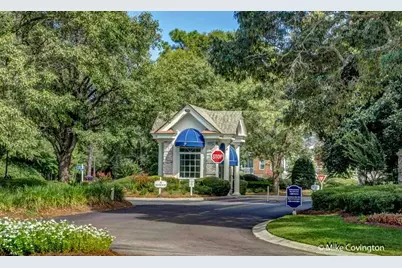
- Shared Amenities: Clubhouse, Gated, Pet Restrictions, Security, Tennis Court(s)
- Pool: Yes
- Pool Description: Community, Outdoor Pool
- Security/Safety: Security System, Gated Community, Security Service
Exterior
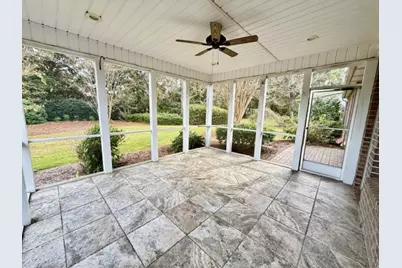
- Exterior Features: IrrigationSprinklers, Porch, Patio
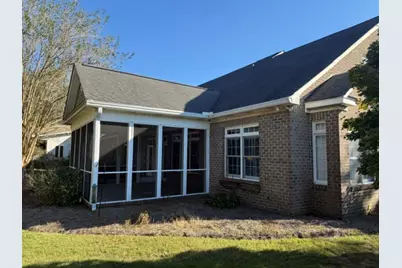
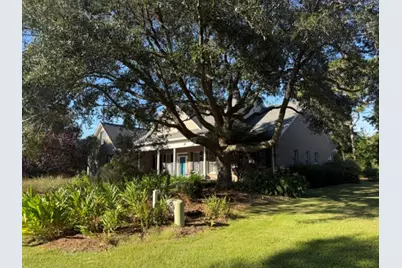
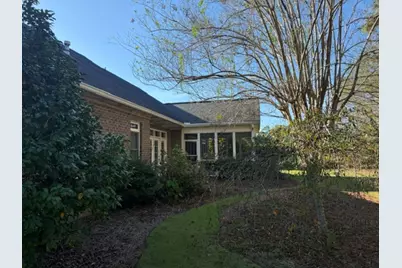
- Porch/Patio/Deck: Rear Porch, Front Porch, Patio, Porch, Screened
Parking
- Garage: Yes
- Attached garage: Yes
- Garage Spaces: 2
- Parking Features: Attached, Two Car Garage, Garage, Garage Door Opener
Location
- Area: 16J Myrtle Beach Area--includes Prestwick & Lakewood
- County: Horry
- Subdivision: Prestwick
- Driving Directions: Please use Google Maps, enter Prestwick through the main gaurded entrance, follow the round-about to the left in front of the club house, almost all the way around, and take last right, go one block. Make a right onto Royal Devon Drive. Go just past the driving range on your left. It is the first house after the driving range.
School Information
- Elementary School: Lakewood Elementary School
- Middle School: Socastee Middle School
- High School: Socastee High School
Community
- Association: Yes
- Pets Allowed: Yes
Heating & Cooling
- Cooling Type: Central Air
- Heating Type: Central, Electric
Utilities
- Water: Public
- Utility Description: Cable Available, Electricity Available, Phone Available, Sewer Available, Underground Utilities, Water Available
Structural Information
- Property Detached: Yes
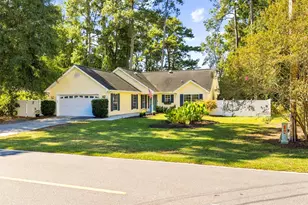
- Architectural Style: Split Level
- Exterior Const.: Brick
- Windows/Doors: Window Treatments
- Square Feet: 4,047
- Living Area: 3,340 Sq. Ft.
- Year Built: 1995
- Property Condition: Resale
Lot Features
- Lot Size (Acres): 0.35
- Lot Size Source: Public Records
- Lot Dimensions: 111 x 151 x 92 x 151
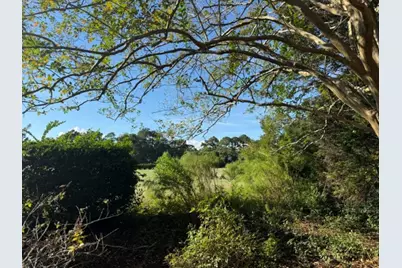
- Lot Features: City Lot, Near Golf Course, Rectangular, Rectangular Lot
- Zoning: PUD
Financial Considerations
- Association Fee: $197
- Assoc Fee Freq.: Monthly
- Terms: Cash, Conventional
Disclosures and Reports
- Disclosures/Reports: Covenants/Restrictions Disclosure, Seller Disclosure
- Property ID: 44713040012
Listed by RE/MAX Southern Shores GC