This is a carousel with tiles that activate property listing cards. Use the previous and next buttons to navigate.
1/1
$560,000
This is a carousel with tiles that activate property listing cards. Use the previous and next buttons to navigate.
1/1
Property Description
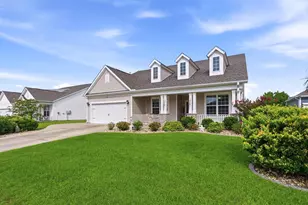
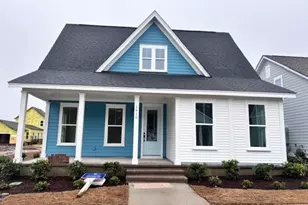
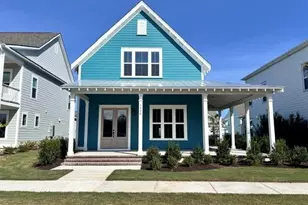
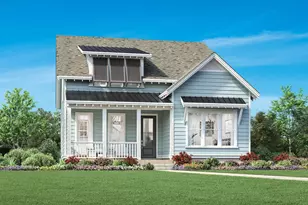
An intimate foyer opens up to the Osman's expansive main living area, encompassing a lovely great room, covered porch, and a sizable casual dining area. The well-designed kitchen is defined by a large center island with breakfast bar, plenty of counter and cabinet space, and pantry storage. Complementing the gorgeous primary bedroom suite is an ample walk-in closet and a deluxe primary bath with a dual-sink vanity, a luxe shower, and a private water closet. Secondary bedrooms overlook a generous loft and feature roomy closets and shared hall bath. Additional highlights include easily accessible laundry, a powder room off the foyer, and additional storage throughout. Located in SayeBrook, residents will immerse themselves in a social and active lifestyle with a wide array of community amenities and nearby attractions including the popular Market Common District, championship golf courses, Myrtle Beach Boardwalk, Murrells Inlet Marshwalk, and so much more. Schedule an appointment today to learn more about this stunning home! *Photos are of a similar Osman Floorplan*
Full Property Details
Full Property Details for 1412 Lancaster Wy
General
- Sold For: $560,000
- HOA FEE: $130/month
- Status: Closed
- Type: Single Family
- Source: 2260
- MLS ID: 2609454
- Added to Site: 180 day(s) ago
Interior
- Interior Features: Dual Sinks, Bath in Primary Bedroom, Main Level Primary, Split Bedrooms, Separate Shower, Vanity, Walk-In Closet(s), Bedroom on Main Level, Entrance Foyer, Kitchen Island, Loft, Stainless Steel Appliances, Solid Surface Counters
- Appliances: Cooktop, Dishwasher, Disposal, Microwave, Range Hood
- Flooring: Laminate, Tile
Rooms
Bathrooms
- Total Bathrooms: 3
- Full Bathrooms: 2
- Half Bathrooms: 1
Bedrooms
- Total Bedrooms: 4
Other Rooms
- Laundry: Washer Hookup
Additional Information
- Shared Amenities: Clubhouse, Owner Allowed Golf Cart, Owner Allowed Motorcycle, Pet Restrictions
- Pool: Yes
- Pool Description: Community, Outdoor Pool
- Security/Safety: Smoke Detector(s)
Exterior
- Exterior Features: Sprinkler/Irrigation, Porch
- Porch/Patio/Deck: Rear Porch, Front Porch
Parking
- Garage: Yes
- Garage Spaces: 2
- Parking Features: Detached, Two Car Garage, Garage, Garage Door Opener
Location
- Area: 19A Myrtle Beach Area--Socastee
- County: Horry
- Subdivision: SayeBrook
- Driving Directions: US Highway 17 Bypass S to SC 544 W/Dick Pond Rd. In 1/2 mile, turn right on to SayeBrook Pkwy. At traffic circle, continue straight on SayeBrook Pkwy. In less than a 1/4 mile, turn left onto Milford Way. Model home will be second to last home on the left at the end of the road
School Information
- Elementary School: Lakewood Elementary School
- Middle School: Socastee Middle School
- High School: Socastee High School
Community
- Association: Yes
- Pets Allowed: Yes
Heating & Cooling
- Cooling Type: Central Air
- Heating Type: Central, Electric, Gas
Utilities
- Water: Public
- Utility Description: Cable Available, Electricity Available, Natural Gas Available, Other, Phone Available, Sewer Available, Underground Utilities, Water Available
Structural Information
- Property Detached: Yes
- Architectural Style: Traditional
- Builder: TOLL BROTHERS, INC.
- Model: OSMAN MODERN CRAFTSMAN
- Exterior Const.: HardiPlank Type, Wood Frame
- Windows/Doors: Insulated Doors
- Square Feet: 2,806
- Living Area: 2,450 Sq. Ft.
- Year Built: 2026
- Property Condition: Never Occupied
Lot Features
- Lot Size (Acres): 0.13
- Lot Size Source: Builder
- Lot Features: Rectangular, Rectangular Lot
- Development Status: New Construction
- Zoning: RESIDENTIA
Green Features
- Energy Efficient: Doors, Windows
Financial Considerations
- Association Fee: $130
- Assoc Fee Freq.: Monthly
- Terms: Cash, Conventional, FHA, VA Loan
Disclosures and Reports
- Disclosures/Reports: Covenants/Restrictions Disclosure
- Property ID: 44708010076
Listed by Toll Brothers Real Estate Inc.
Sold by BHHS Coastal Real Estate

Get Pre-Approved Today
Schools
Schools serving 1412 Lancaster Wy
School District:Horry County School District
| Name | Grades | Distance |
|---|---|---|
Lakewood Elementary School 1675 Highway 396, Myrtle Beach, SC 29575 | PK-5 | 1.9 mi |
Socastee Middle 151 Sheffield Parkway, Myrtle Beach, SC 29588 | 6-8 | 0.4 mi |
Socastee High School 4900 Socastee Boulevard, Myrtle Beach, SC 29588 | 9-12 | 1.7 mi |
Disclaimer:
School attendance boundaries provided by ATTOM Data Solutions and are for reference only. Contact the school directly to verify enrollment eligibility.
Price & Sales History for 1412 Lancaster Wy
Date
Details
Price
Change
Source
9/30/2026
Sold
$560,000
-2.61%
MLS
8/04/2026
Price Reduced
$575,000
-5.58%
MLS
7/25/2026
Price Reduced
$609,000
-2.09%
MLS
7/15/2026
Price Reduced
$622,000
-3.12%
MLS
4/12/2026
Listed
$642,000
—
MLS
Disclaimer: Historical sales information is derived from public records provided by the county offices. Information is not guaranteed and should be independently verified.
Home Warranty : Included
1412 Lancaster Way, Myrtle Beach, SC 29588 (MLS# 2609454) is a Single Family property that was sold at $560,000 on September 30, 2026. Want to learn more about 1412 Lancaster Way? Do you have questions about finding other Single Family real estate for sale in Myrtle Beach? You can browse all Myrtle Beach real estate or contact a Coldwell Banker agent to request more information.