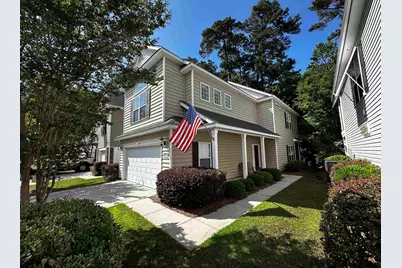
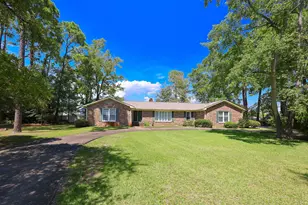
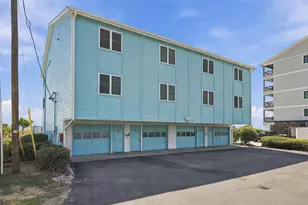
This is a carousel with tiles that activate property listing cards. Use the previous and next buttons to navigate.
1/1
$407,000
This is a carousel with tiles that activate property listing cards. Use the previous and next buttons to navigate.
1/1
Property Description
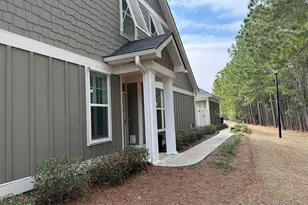
Rarely do you find a raised beach home in Market Common that offers the convenience of easy ground level garage access while still giving you the elevated design and privacy buyers love. This sought after St. Bart floor plan is one of only a few built in the Cottages at Farrow Parkway. Backing to a protected conservation area, the property offers peaceful wooded views and a level of privacy that is hard to find this close to the heart of Market Common. The main living area features an open and comfortable layout with wood flooring, a spacious living room, dining area and a beautifully appointed kitchen complete with granite countertops, stainless steel appliances, maple cabinetry and a combined pantry and laundry space. The screened porch overlooks the conservation area and creates the perfect setting for morning coffee or unwinding at the end of the day. All three bedrooms are located upstairs. The primary suite offers a sitting area, oversized walk in closet and an ensuite bath with double vanities and a walk in shower. The guest bedrooms are generously sized with ample closet space and natural light throughout. The raised two car garage is heated and cooled with a separate heat pump system and includes built in shelving for added storage and functionality. Residents of the Cottages at Farrow Parkway enjoy access to a community pool, beautifully maintained tree lined streets and easy access to Market Common's shopping, dining, parks and recreational amenities. The beach is just a short golf cart ride away, with Myrtle Beach International Airport and area medical facilities only minutes from the home.
Full Property Details
Full Property Details for 1426 Powhaton Dr
General
- Sold For: $407,000
- HOA FEE: $195/month
- Status: Closed
- Type: Single Family
- Source: 2260
- MLS ID: 2612432
- Added to Site: 145 day(s) ago
Interior
- Interior Features: Tray Ceiling(s), Ceiling Fan(s), Linen Closet, Split Bedrooms, Walk-In Closet(s), Window Treatments, Breakfast Bar, Entrance Foyer, Stainless Steel Appliances
- Appliances: Dishwasher, Disposal, Microwave, Range, Dryer, Washer
- Furnished: Yes
- Flooring: Carpet, Tile, Wood
Rooms
Bathrooms
- Total Bathrooms: 3
- Full Bathrooms: 2
- Half Bathrooms: 1
Bedrooms
- Total Bedrooms: 3
Other Rooms
- Laundry: Washer Hookup
Additional Information
- Pool: Yes
- Pool Description: Community, Outdoor Pool
- Security/Safety: Smoke Detector(s)
Exterior
- Exterior Features: Sprinkler/Irrigation
- Porch/Patio/Deck: Front Porch, Porch, Screened
Parking
- Garage: Yes
- Attached garage: Yes
- Garage Spaces: 2
- Parking Features: Attached, Garage, Two Car Garage, Garage Door Opener
Location
- Area: 16G Myrtle Beach Area--Southern Limit to 10TH Ave N
- County: Horry
- Subdivision: The Cottages on Farrow Parkway - Market Common
- Driving Directions: The Cottages at Farrow Parkway are located in Market Common
School Information
- Elementary School: Myrtle Beach Elementary School
- Middle School: Myrtle Beach Middle School
- High School: Myrtle Beach High School
Community
- Association: Yes
Heating & Cooling
- Cooling Type: Central Air
- Heating Type: Central, Electric
Utilities
- Water: Public
- Utility Description: Electricity Available, Phone Available, Sewer Available, Underground Utilities, Water Available
Structural Information
- Property Detached: Yes
- Architectural Style: Raised Beach
- Builder: Springfield Development
- Model: St. Bart
- Exterior Const.: Masonry, Vinyl Siding
- Windows/Doors: Window Treatments, Insulated Doors
- Square Feet: 2,250
- Living Area: 1,894 Sq. Ft.
- Year Built: 2008
- Property Condition: Resale
Lot Features
- Lot Size (Acres): 0.11
- Lot Size Source: Public Records
- Lot Features: City Lot, Rectangular, Rectangular Lot
- Zoning: Res
Green Features
- Energy Efficient: Doors, Windows
Financial Considerations
- Association Fee: $195
- Assoc Fee Freq.: Monthly
- Terms: Cash, Conventional, FHA
Disclosures and Reports
- Disclosures/Reports: Covenants/Restrictions Disclosure, Seller Disclosure
- Property ID: 44216040034
Listed and Sold by BHHS Coastal Real Estate

Get Pre-Approved Today
Schools
Schools serving 1426 Powhaton Dr
School District:Horry County School District
| Name | Grades | Distance |
|---|---|---|
Myrtle Beach Primary 620 29th Avenue North, Myrtle Beach, SC 29577 | 1-2 | 5.4 mi |
Myrtle Beach Child Development Center 612 29th Avenue North, Myrtle Beach, SC 29577 | PK-K | 5.5 mi |
Myrtle Beach Elementary 950 Seahawk Way, Myrtle Beach, SC 29577 | 3-5 | 5.8 mi |
Myrtle Beach Middle School 3101 North Oak Street, Myrtle Beach, SC 29577 | 6-8 | 5.6 mi |
Myrtle Beach High School 3302 Robert M Grissom Parkway, Myrtle Beach, SC 29577 | 9-12 | 5.7 mi |
Disclaimer:
School attendance boundaries provided by ATTOM Data Solutions and are for reference only. Contact the school directly to verify enrollment eligibility.
Price & Sales History for 1426 Powhaton Dr
Date
Details
Price
Change
Source
9/28/2026
Sold
$407,000
-1.93%
MLS
7/20/2026
Price Reduced
$415,000
-3.04%
MLS
6/18/2026
Price Reduced
$428,000
-1.61%
MLS
5/13/2026
Listed
$435,000
—
MLS
Disclaimer: Historical sales information is derived from public records provided by the county offices. Information is not guaranteed and should be independently verified.
1426 Powhaton Dr., Myrtle Beach, SC 29577 (MLS# 2612432) is a Single Family property that was sold at $407,000 on September 28, 2026. Want to learn more about 1426 Powhaton Dr.? Do you have questions about finding other Single Family real estate for sale in Myrtle Beach? You can browse all Myrtle Beach real estate or contact a Coldwell Banker agent to request more information.