This is a carousel with tiles that activate property listing cards. Use the previous and next buttons to navigate.
1/1
$335,000
This is a carousel with tiles that activate property listing cards. Use the previous and next buttons to navigate.
1/1
Property Description
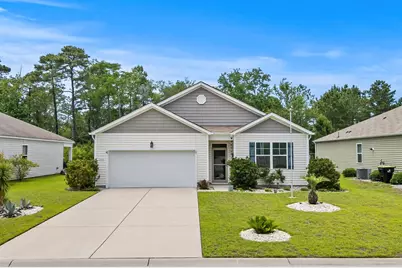
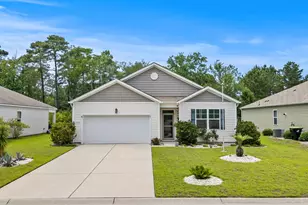
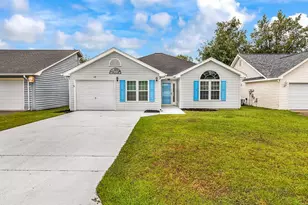
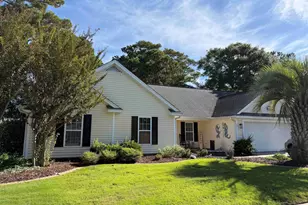
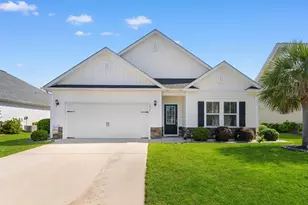
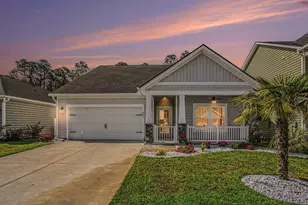
Welcome to this bright and inviting 4-bedroom home in Legends Village, where thoughtful updates, comfortable single-level living, and exceptional outdoor space come together in one of Carolina Forest's most convenient locations. Backing to a wooded wetlands area with no homes directly behind, this property offers a level of privacy that is increasingly difficult to find. Inside, the open floor plan is filled with natural light and designed for both everyday living and effortless entertaining. The spacious kitchen features granite countertops, a large island, pantry storage, and seamless connectivity to the main living areas, creating a welcoming space to gather with family and friends. Step outside and discover what truly makes this home stand out. The screened porch overlooks a peaceful natural backdrop, while the oversized patio extends your living space outdoors with plenty of room to relax, dine, entertain, or simply enjoy the sights and sounds of nature. With privacy fencing between neighboring homes and no rear neighbors in sight, the backyard offers a rare sense of seclusion while remaining close to everything Carolina Forest has to offer. Built in 2019, this move-in ready home combines four bedrooms, comfortable single-level living, and outdoor spaces designed to be enjoyed from day one. Conveniently located near shopping, dining, golf, entertainment, and major roadways, it offers a rare opportunity to enjoy privacy without sacrificing convenience.
Full Property Details
Full Property Details for 144 Legends Village Loop
General
- Sold For: $335,000
- HOA FEE: $69/month
- Status: Closed
- Type: Single Family
- Source: 2260
- MLS ID: 2614280
- Added to Site: 71 day(s) ago
Interior
- Interior Features: Attic, Ceiling Fan(s), Dual Sinks, Linen Closet, Main Level Primary, Pull Down Attic Stairs, Permanent Attic Stairs, Split Bedrooms, Separate Shower, Vanity, Walk-In Closet(s), Window Treatments, Breakfast Bar, Bedroom on Main Level, Entrance Foyer, Kitchen Island, Stainless Steel Appliances, Solid Surface Counters
- Appliances: Dishwasher, Disposal, Microwave, Range, Refrigerator, Range Hood
- Flooring: Carpet, Luxury Vinyl, Luxury VinylPlank
Rooms
Bathrooms
- Total Bathrooms: 2
- Full Bathrooms: 2
Bedrooms
- Total Bedrooms: 4
Other Rooms
- Laundry: Washer Hookup
Additional Information
- Shared Amenities: Owner Allowed Golf Cart, Owner Allowed Motorcycle, Pet Restrictions, Tenant Allowed Motorcycle
- Security/Safety: Smoke Detector(s)
Exterior
- Exterior Features: Porch, Patio
- Porch/Patio/Deck: Rear Porch, Patio, Porch, Screened
Parking
- Garage: Yes
- Attached garage: Yes
- Garage Spaces: 2
- Parking Features: Attached, Garage, Two Car Garage, Garage Door Opener
Location
- Area: 24A Myrtle Beach Area--south of 501 between West Ferry & Burcale
- County: Horry
- Subdivision: Legends Village
- Driving Directions: From 501 N, take Legends Dr to Legends Vlg Lp. Use the left lane to merge onto US 501 Take a slight left toward Legends Dr. Turn left onto Legends Dr. Turn right onto Legends Vlg Lp. 144 will be on will be on the right.
School Information
- Elementary School: Carolina Forest Elementary School
- Middle School: Ten Oaks Middle
- High School: Carolina Forest High School
Community
- Association: Yes
- Pets Allowed: Yes
Heating & Cooling
- Cooling Type: Central Air
- Heating Type: Central, Electric, Gas
Utilities
- Utility Description: Electricity Available, Natural Gas Available
Structural Information
- Property Detached: Yes
- Architectural Style: Ranch
- Exterior Const.: Vinyl Siding
- Windows/Doors: Window Treatments, Insulated Doors
- Stories/Levels: 1
- Square Feet: 2,242
- Living Area: 1,769 Sq. Ft.
- Year Built: 2019
- Property Condition: Resale
Lot Features
- Lot Size (Acres): 0.18
- Lot Size Source: Public Records
- Lot Features: Outside City Limits, Rectangular, Rectangular Lot, Wetlands
- Zoning: Res
Green Features
- Energy Efficient: Doors, Windows
Financial Considerations
- Association Fee: $69
- Assoc Fee Freq.: Monthly
- Terms: Cash, Conventional, FHA, VA Loan
Disclosures and Reports
- Disclosures/Reports: Covenants/Restrictions Disclosure, Seller Disclosure
- Property ID: 41702010100
Listed by EXP Realty LLC
Sold by Century 21 The Harrelson Group

Get Pre-Approved Today
Schools
Schools serving 144 Legends Village Loop
School District:Horry County School District
| Name | Grades | Distance |
|---|---|---|
Ten Oaks Middle 150 Revolutionary War Way, Myrtle Beach, SC 29579 | 6-8 | 4 mi |
Carolina Forest High School 700 Gardner Lacy Road, Myrtle Beach, SC 29579 | 9-12 | 2 mi |
Disclaimer:
School attendance boundaries provided by ATTOM Data Solutions and are for reference only. Contact the school directly to verify enrollment eligibility.
Price & Sales History for 144 Legends Village Loop
Date
Details
Price
Change
Source
8/03/2026
Sold
$335,000
-0.59%
MLS
6/18/2026
Price Reduced
$337,000
-0.85%
MLS
6/03/2026
Listed
$339,900
—
MLS
Disclaimer: Historical sales information is derived from public records provided by the county offices. Information is not guaranteed and should be independently verified.
144 Legends Village Loop, Myrtle Beach, SC 29579 (MLS# 2614280) is a Single Family property that was sold at $335,000 on August 03, 2026. Want to learn more about 144 Legends Village Loop? Do you have questions about finding other Single Family real estate for sale in Myrtle Beach? You can browse all Myrtle Beach real estate or contact a Coldwell Banker agent to request more information.