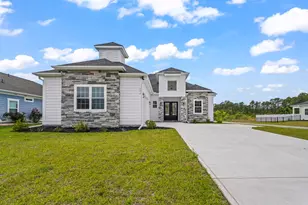
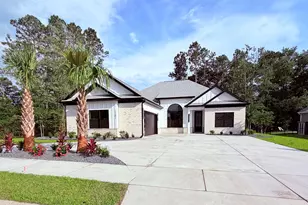
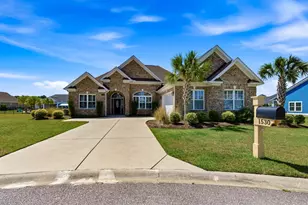
This is a carousel with tiles that activate property listing cards. Use the previous and next buttons to navigate.
1/1
$527,500
This is a carousel with tiles that activate property listing cards. Use the previous and next buttons to navigate.
1/1
Property Description
Gated community, new construction custom home with trim work that takes your breath! Positioned on a desirable corner lot with only one neighboring home and a large backyard with outdoor kitchen is waiting for the nights of entertaining. As soon as you enter the home your eyes go to the coffered ceiling with ship lap in family room. The kitchen features a dramatic waterfall-edge quartz island. Kitchen appliances are black Forno appliances accented with gold trim include a 5 burner gas range with convection oven, french door refrigerator with 2 pull out freezer drawers, dishwasher with a 3rd rack for added convenience, and a microwave drawer that opens and closes smoothly with a simple push of a button. The primary suite offers a custom tiled shower and a spa-inspired atmosphere. Primary bedroom features a unique tray ceiling with shiplapped interior and trimmed in crown molding. Primary closet has built in custom shelves and drawers. Two bedrooms with natural light are on each side of the the hall bath. The hall bath showcases a beautiful tiled wrap-around tub/shower combo-perfect for guests or family. Step outside to the covered patio, including a full outdoor kitchen and enough space for a patio table to enjoy outdoor meals with friends or family. Backyard also has a privacy-fence along the back of the property-ideal for relaxing, hosting, or creating your own outdoor oasis. Plenty of room in backyard if you want to install a pool in the future. This home delivers the custom features buyers are searching for, paired with the comfort and functionality of a modern coastal lifestyle, and in a gated community. Just minutes from entertainment, golf, restaurants, and shopping. Only a 10-15 minute drive to the beach.
Full Property Details
Full Property Details for 144 Sago Palm Dr
General
- Sold For: $527,500
- HOA FEE: $97/month
- Status: Closed
- Type: Single Family
- Source: 2260
- MLS ID: 2601425
- Added to Site: 174 day(s) ago
Interior
- Interior Features: Tray Ceiling(s), Ceiling Fan(s), Dual Sinks, Main Level Primary, Separate Shower, Walk-In Closet(s), Breakfast Bar, Bedroom on Main Level, Entrance Foyer
- Appliances: Disposal, Microwave, Range, Refrigerator
- Flooring: Laminate, Tile
Rooms
Bathrooms
- Total Bathrooms: 2
- Full Bathrooms: 2
Bedrooms
- Total Bedrooms: 4
Other Rooms
- Laundry: Washer Hookup
Additional Information
- Shared Amenities: Gated
- Security/Safety: Gated Community, Smoke Detector(s)
Exterior
- Exterior Features: Porch
- Porch/Patio/Deck: Rear Porch
Parking
- Garage: Yes
- Attached garage: Yes
- Garage Spaces: 2
- Parking Features: Attached, Garage, Two Car Garage, Garage Door Opener
Location
- Area: 23A Conway Area--South of Conway between 501 & Wacc. River
- County: Horry
- Subdivision: Sago Plantation at Legends
- Driving Directions: Us 17 S/US 17 BYP S to 501 N Carolina Forest Take Legends Drive to Sago Palm Dr.
School Information
- Elementary School: Pine Island Elementary School
- Middle School: Ten Oaks Middle
- High School: Carolina Forest High School
Community
- Association: Yes
Heating & Cooling
- Cooling Type: Central Air
- Heating Type: Central
Utilities
- Water: Public
- Utility Description: Cable Available, Electricity Available, Natural Gas Available, Phone Available, Sewer Available, Underground Utilities, Water Available
Structural Information
- Property Detached: Yes
- Architectural Style: Ranch
- Builder: ALH LLC
- Exterior Const.: Masonry
- Stories/Levels: 1
- Square Feet: 2,498
- Living Area: 1,887 Sq. Ft.
- Year Built: 2025
- Property Condition: Never Occupied
Lot Features
- Lot Size (Acres): 0.19
- Lot Size Source: Builder
- Lot Features: Outside City Limits, Rectangular, Rectangular Lot
- Development Status: New Construction
- Zoning: GR
Financial Considerations
- Association Fee: $97
- Assoc Fee Freq.: Monthly
- Terms: Cash, Conventional, FHA
Disclosures and Reports
- Disclosures/Reports: Covenants/Restrictions Disclosure
- Property ID: 41702030081
Listed by BHHS Myrtle Beach Real Estate
Sold by INNOVATE Real Estate

Get Pre-Approved Today
Schools
Schools serving 144 Sago Palm Dr
School District:Horry County School District
| Name | Grades | Distance |
|---|---|---|
Ten Oaks Middle 150 Revolutionary War Way, Myrtle Beach, SC 29579 | 6-8 | 4 mi |
Carolina Forest High School 700 Gardner Lacy Road, Myrtle Beach, SC 29579 | 9-12 | 2.2 mi |
Disclaimer:
School attendance boundaries provided by ATTOM Data Solutions and are for reference only. Contact the school directly to verify enrollment eligibility.
Price & Sales History for 144 Sago Palm Dr
Date
Details
Price
Change
Source
7/01/2026
Sold
$527,500
-1.4%
MLS
4/09/2026
Price Reduced
$535,000
-0.91%
MLS
2/18/2026
Price Reduced
$539,900
-0.94%
MLS
1/16/2026
Listed
$545,000
—
MLS
Disclaimer: Historical sales information is derived from public records provided by the county offices. Information is not guaranteed and should be independently verified.
Home Warranty : Included
144 Sago Palm Dr., Myrtle Beach, SC 29579 (MLS# 2601425) is a Single Family property that was sold at $527,500 on July 01, 2026. Want to learn more about 144 Sago Palm Dr.? Do you have questions about finding other Single Family real estate for sale in Myrtle Beach? You can browse all Myrtle Beach real estate or contact a Coldwell Banker agent to request more information.