This is a carousel with tiles that activate property listing cards. Use the previous and next buttons to navigate.
1/30
$419,900
This is a carousel with tiles that activate property listing cards. Use the previous and next buttons to navigate.
1/30
Property Description
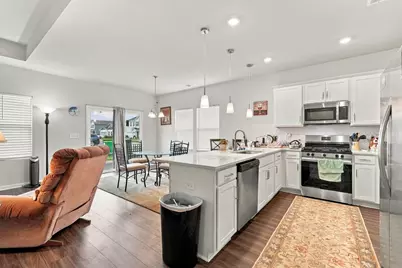
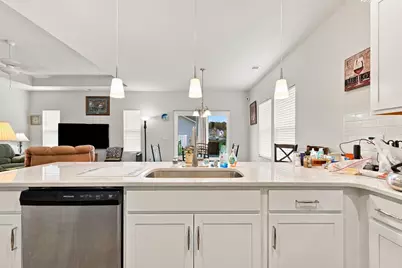
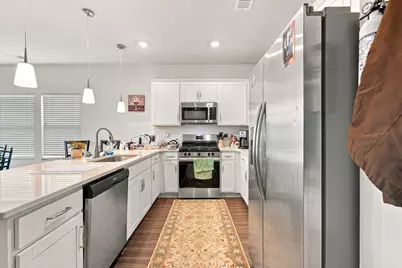
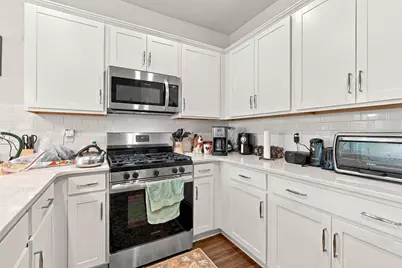
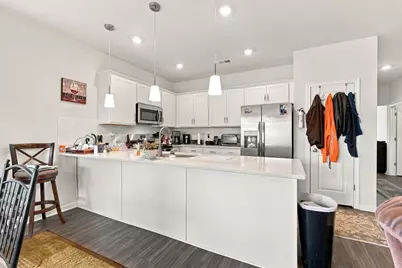
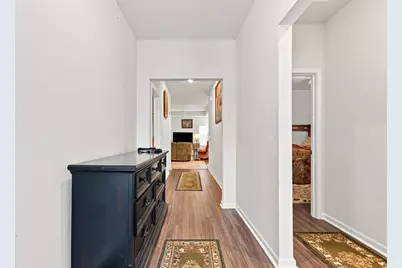
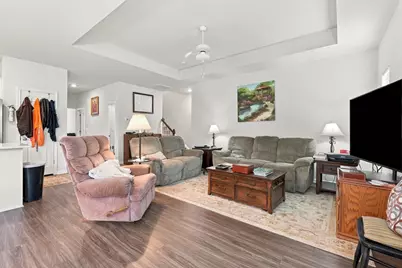
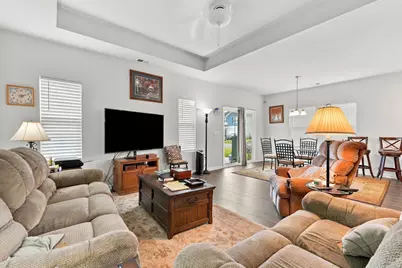
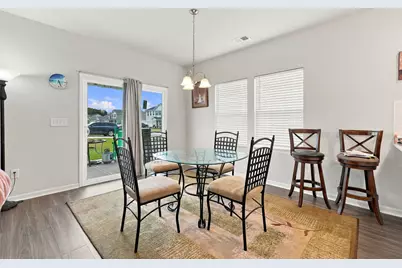
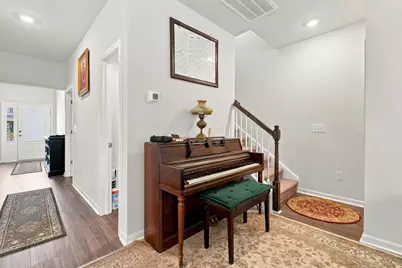
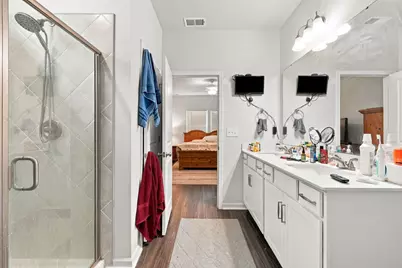
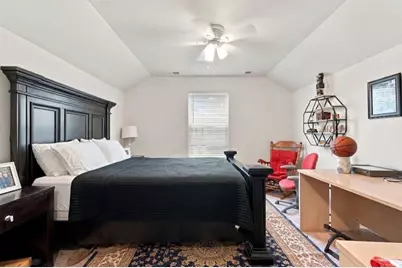
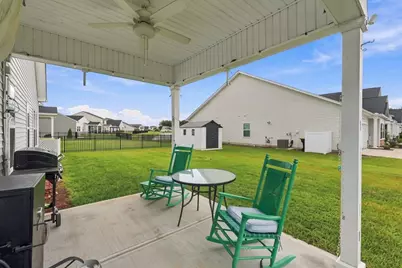
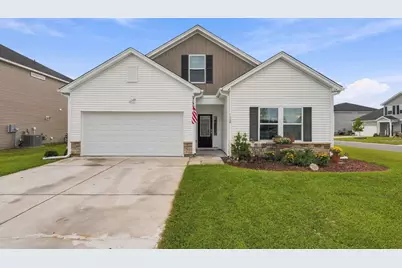
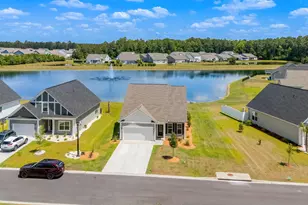
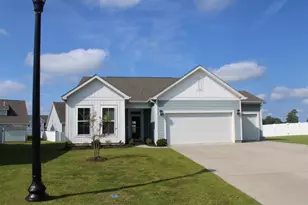
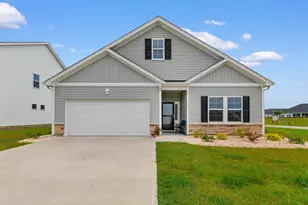
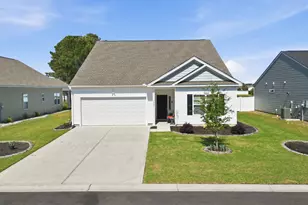
Welcome to Merrill Villas! A charming community where comfortable living, peaceful coastal surroundings, and convenient access to the best of the Grand Strand come together seamlessly. Situated on a highly desirable corner lot, this beautifully crafted home offers both additional privacy and generous outdoor space. Step inside through the welcoming foyer to discover a thoughtfully designed floor plan made for both everyday living and effortless entertaining. The expansive main living area immediately impresses with its elegant tray ceiling, setting the tone for the rest of the residence. At the center of the home sits an updated kitchen, featuring upgraded cabinetry, quartz countertops, a timeless tile backsplash, upgraded stylish lighting, and a spacious breakfast bar - perfect for morning coffee or casual gatherings. The main level thoughtfully positions three bedrooms, while upstairs boasts a private, versatile full suite - ideal for a fourth bedroom, guest accommodations, home office, or media room. The primary suite serves as your own private sanctuary, complete with a generous walk-in closet. Step outside to the back patio?an ideal spot for outdoor dining, grilling, or evening relaxation while overlooking your spacious corner yard. On a sunny Carolina day, you can even unwind by or take a dip in the clubhouse's sparkling pool. Located just minutes from Myrtle Beach International Airport, top-rated shopping, popular local dining, and championship golf courses, Merrill Villas puts the best of the coast within easy reach. Schedule your private showing today and step into the laid-back, luxurious coastal lifestyle you've been looking for!
Full Property Details
Full Property Details for 1468 Bellaria Wy
General
- Price: $419,900
- HOA FEE: $87/month
- Status: Active
- Type: Single Family
- Source: 2260
- MLS ID: 2622722
- Updated: 9/14/2026
- Added to Site: 7 day(s) ago
Interior
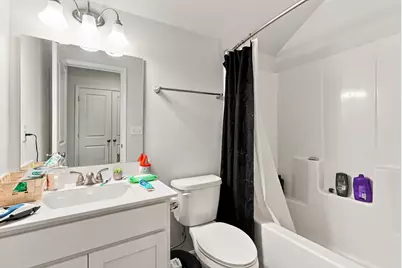
- Interior Features: Ceiling Fan(s), Dual Sinks, Main Level Primary, Split Bedrooms, Separate Shower, Vanity, Walk-In Closet(s), Window Treatments, Breakfast Bar, Bedroom on Main Level, Entrance Foyer, Stainless Steel Appliances, Solid Surface Counters
- Appliances: Dishwasher, Disposal, Microwave, Range, Refrigerator
- Flooring: Carpet, Vinyl
Rooms
Bathrooms
- Total Bathrooms: 3
- Full Bathrooms: 3
Bedrooms
- Total Bedrooms: 4
Other Rooms
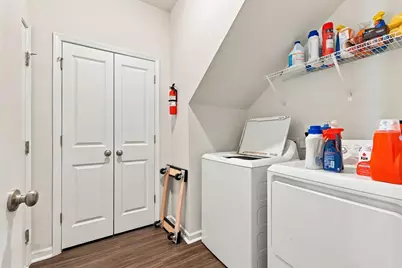
- Laundry: Washer Hookup
Additional Information
- Shared Amenities: Clubhouse, Owner Allowed Golf Cart, Owner Allowed Motorcycle, Pet Restrictions, Tenant Allowed Golf Cart, Tenant Allowed Motorcycle
- Pool: Yes
- Pool Description: Community, Outdoor Pool
- Security/Safety: Security System, Smoke Detector(s)
Exterior
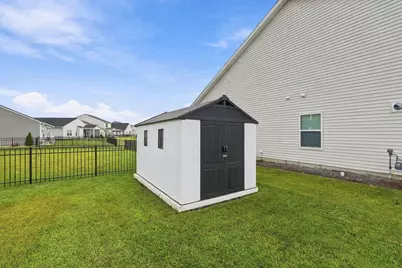
- Exterior Features: Sprinkler/Irrigation, Porch, Patio, Storage
- Porch/Patio/Deck: Rear Porch, Patio
Parking
- Garage: Yes
- Attached garage: Yes
- Garage Spaces: 2
- Parking Features: Attached, Garage, Two Car Garage, Garage Door Opener
Location
- Area: 10B Myrtle Beach Area--Carolina Forest
- County: Horry
- Subdivision: Merrill Villas
- Driving Directions: 1468 Bellaria Way Myrtle Beach, SC 29579
School Information
- Elementary School: River Oaks Elementary
- Middle School: Ocean Bay Middle School
- High School: Carolina Forest High School
Community
- Association: Yes
- Pets Allowed: Yes
Heating & Cooling
- Cooling Type: Central Air
- Heating Type: Central
Utilities
- Water: Public
- Utility Description: Cable Available, Electricity Available, Phone Available, Sewer Available, Underground Utilities, Water Available
Structural Information
- Property Detached: Yes
- Architectural Style: Ranch
- Exterior Const.: Brick Veneer, Vinyl Siding
- Windows/Doors: Window Treatments, Insulated Doors
- Stories/Levels: 1
- Square Feet: 2,401
- Living Area: 2,017 Sq. Ft.
- Year Built: 2024
- Property Condition: Resale
Lot Features
- Lot Size (Acres): 0.18
- Lot Size Source: Public Records
- Lot Dimensions: 60 x 120 x 99 x 117
- Lot Features: Outside City Limits, Rectangular, Rectangular Lot
- Zoning: RES
Green Features
- Energy Efficient: Doors, Windows
Financial Considerations
- Association Fee: $87
- Assoc Fee Freq.: Monthly
- Terms: Cash, Conventional
Disclosures and Reports
- Disclosures/Reports: Covenants/Restrictions Disclosure
- Property ID: 42813010050
Listed by Century 21 The Harrelson Group

Get Pre-Approved Today
Schools
Schools serving 1468 Bellaria Wy
School District:Horry County School District
| Name | Grades | Distance |
|---|---|---|
Ocean Bay Middle School 905 International Drive, Myrtle Beach, SC 29579 | 6-8 | 4.1 mi |
Carolina Forest High School 700 Gardner Lacy Road, Myrtle Beach, SC 29579 | 9-12 | 4.4 mi |
Disclaimer:
School attendance boundaries provided by ATTOM Data Solutions and are for reference only. Contact the school directly to verify enrollment eligibility.
Price & Sales History for 1468 Bellaria Wy
Date
Details
Price
Change
Source
9/14/2026
Listed
$419,900
1.45%
MLS
8/22/2024
Sold
$413,900
—
Public Record
Disclaimer: Historical sales information is derived from public records provided by the county offices. Information is not guaranteed and should be independently verified.
Tax History
Tax History for 1468 Bellaria Wy
Year
Property Taxes
Change
Tax Assessment
Change
2025
$1,597
792%
-100%
2024
$179
—
$7,200
—
Disclaimer: Historical tax information is derived from public records provided by the county offices. Information is not guaranteed and should be independently verified.
Estimate the Cost
Estimate the Cost for 1468 Bellaria Wy
1468 Bellaria Way, Myrtle Beach, SC 29579 (MLS# 2622722) is a Single Family property with 4 bedrooms and 3 full bathrooms. 1468 Bellaria Way is currently listed for $419,900 and was received on September 14, 2026. Want to learn more about 1468 Bellaria Way? Do you have questions about finding other Single Family real estate for sale in Myrtle Beach? You can browse all Myrtle Beach real estate or contact a Coldwell Banker agent to request more information.