This is a carousel with tiles that activate property listing cards. Use the previous and next buttons to navigate.
1/1
$2,590,000
This is a carousel with tiles that activate property listing cards. Use the previous and next buttons to navigate.
1/1
Property Description
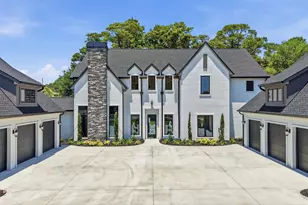
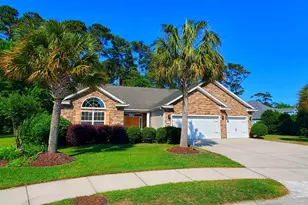
Perched on a private .63-acre cul-de-sac lot with panoramic vistas over the iconic Grande Dunes Course-directly overlooking the 13th hole-this extraordinary estate redefines coastal luxury and refined living. Arrive through guard-gated Grande Dunes, an exclusive Intracoastal Waterway and oceanfront community renowned for its 2,200-acre setting that stretches from the Atlantic to the Carolina Bays Preserve and offers an unrivaled palette of lifestyle amenities. From your front door, enjoy an elevated sense of privacy and tranquility while remaining moments from the community's 25,000-square-foot Ocean Club with oceanfront dining, pools with full food and beverage service, sunrise and sunset views to remember, private beach access, meeting and event facilities, and an ownership lifestyle designed for leisure and social connection. The home is being sold fully furnished and by itself is an architectural statement of scale and craftsmanship: an abundance of arched windows and ultra-high ceilings flood the interior with natural light while showcasing imported stone, dramatic custom moldings, arched passageways and three meticulously detailed limestone fireplaces that create warmth and visual drama throughout the living spaces. Every finish is thoughtfully chosen for beauty and durability-custom doors, bespoke light fixtures, plantation shutters, designer wall coverings and a curated paint palette-resulting in interiors that feel both opulent and intimately livable. Entertain on a grand scale or create quiet moments of retreat in the gourmet kitchen, where quartz countertops, custom cabinetry with glass display doors, a dedicated beverage cooler and Thermador professional appliances combine to please the most discerning chef. Adjacent dining and living areas open seamlessly to the outdoors via elegant French doors, extending your entertaining footprint to a resort-quality backyard. The first-floor owner's suite is a private sanctuary: expansive proportions, dual closet suites and a spa-inspired primary bath featuring a dramatic 12' x 4' tiled shower with rain fixtures offer a daily retreat of comfort and luxury. Practical luxury continues with a well-appointed laundry room with sink, abundant storage and thoughtful workflow. The outdoor environment is designed for resort-style living and year-round enjoyment: a saltwater gunite pool with a spillover spa offers tranquil water features and golf course vistas; the covered outdoor kitchen-finished with a warm wood ceiling and anchored by a stone fireplace-creates an alfresco living room ideal for intimate dinners or large gatherings. Meticulously maintained landscaping, mature palms, specimen trees and vibrant flowering beds are supported by an efficient irrigation system to ensure the grounds remain pristine with minimal upkeep. A one-of-a-kind pool cottage (526 sq feet) elevates the property's versatility-complete with a luxury kitchenette, full bath with tiled shower, private entry and garage access-perfect as a guest suite, private office, wellness space or in-law quarters. Additional flex space includes an upstairs common area, three bedrooms, two bathrooms, two balconies and an extra heated/cooled bedroom/flex room of over 200 sq. ft., filled with natural light and adaptable to a studio, gym or media room. This estate was engineered for modern comfort and maximum efficiency: new high-performance systems include a Trane 18-SEER HVAC with humidity control and Wi-Fi thermostats, Trane mini-split zones, a whole-home gas Generac generator, dual Rinnai tankless water heaters, a whole-home water purification system, and a remote lock and security package. The five-car garage is fully insulated, fitted with new insulated doors and finished with a durable epoxy floor-ideal for collector cars or workshop needs-while a customized pet washing station and abundant storage add everyday convenience. A 2023 Bintelli top-of-the-line golf cart included in the purchase of home. No expense was spared
Full Property Details
Full Property Details for 1505 Pachino Dr
General
- Sold For: $2,590,000
- HOA FEE: $346/month
- Status: Closed
- Type: Single Family
- Source: 2260
- MLS ID: 2612455
- Added to Site: 58 day(s) ago
Interior
- Interior Features: Tray Ceiling(s), Ceiling Fan(s), Dual Sinks, Furnished, Fireplace, Linen Closet, Main Level Primary, Sitting Area in Primary, Separate Shower, Vanity, Walk-In Closet(s), Window Treatments, Breakfast Bar, Bedroom on Main Level, Entrance Foyer, In-Law Floorplan, Kitchen Island, Stainless Steel Appliances, Solid Surface Counters
- Fireplace: Yes
- Appliances: Double Oven, Dishwasher, Disposal, Microwave, Range, Refrigerator, Range Hood, Dryer, Water Purifier, Washer
- Furnished: Yes
- Flooring: Luxury Vinyl, Luxury VinylPlank, Other, Tile, Wood
Rooms
Bathrooms
- Total Bathrooms: 5
- Full Bathrooms: 4
- Half Bathrooms: 1
Bedrooms
- Total Bedrooms: 6
Other Rooms
- Laundry: Washer Hookup
Additional Information
- Shared Amenities: Beach Rights, Clubhouse, Gated, Owner Allowed Golf Cart, Owner Allowed Motorcycle, Private Membership, Pet Restrictions, Security, Tennis Court(s)
- Pool: Yes
- Private Pool: Yes
- Pool Description: Community, In Ground, Outdoor Pool, Private
- Spa: Yes
- Spa Description: Hot Tub
- Security/Safety: Security System, Gated Community, Smoke Detector(s), Security Service
Exterior
- Exterior Features: Built-in Barbecue, Balcony, Barbecue, Hot Tub/Spa, Sprinkler/Irrigation, Outdoor Kitchen, Other, Pool, Patio
- Porch/Patio/Deck: Balcony, Patio
Parking
- Garage: Yes
- Attached garage: Yes
- Garage Spaces: 4
- Parking Features: Attached, Garage, Golf Cart Garage, Garage Door Opener
Location
- Area: 10A Conway to Myrtle Beach Area--between 90 & waterway Redhill/Grande Dunes
- County: Horry
- Subdivision: Grande Dunes - Palermo
School Information
- Elementary School: Myrtle Beach Elementary School
- Middle School: Myrtle Beach Middle School
- High School: Myrtle Beach High School
Community
- Association: Yes
- Pets Allowed: Yes
Heating & Cooling
- Cooling Type: Central Air
- Heating Type: Central, Electric, Gas
Utilities
- Water: Public
- Utility Description: Cable Available, Electricity Available, Phone Available, Sewer Available, Underground Utilities, Water Available
Structural Information
- Property Detached: Yes
- Architectural Style: Mediterranean
- Exterior Const.: Stucco
- Windows/Doors: Storm Window(s), Window Treatments, Insulated Doors, Storm Door(s)
- Square Feet: 6,252
- Living Area: 5,100 Sq. Ft.
- Year Built: 2013
- Property Condition: Resale
Additional Structures
- Other Structures: Second Garage, Living Quarters
Lot Features
- Property View: Golf Course, Lake
- Lot Size (Acres): 0.63
- Lot Size Source: Public Records
- Lot Dimensions: 186 x 126 x 168 x 145
- Lot Features: Cul-De-Sac, City Lot, Near Golf Course, On Golf Course, Other
- Zoning: RES
Green Features
- Energy Efficient: Doors, Windows
Financial Considerations
- Association Fee: $346
- Assoc Fee Freq.: Monthly
- Terms: Cash, Conventional
Disclosures and Reports
- Disclosures/Reports: Covenants/Restrictions Disclosure, Seller Disclosure
- Property ID: 39511040007
Listed by Century 21 Stopper &Associates
Sold by Century 21 Barefoot Realty

Get Pre-Approved Today
Schools
Schools serving 1505 Pachino Dr
School District:Horry County School District
| Name | Grades | Distance |
|---|---|---|
Myrtle Beach Elementary 950 Seahawk Way, Myrtle Beach, SC 29577 | 3-5 | 3.3 mi |
Myrtle Beach Primary 620 29th Avenue North, Myrtle Beach, SC 29577 | 1-2 | 3.6 mi |
Myrtle Beach Child Development Center 612 29th Avenue North, Myrtle Beach, SC 29577 | PK-K | 3.6 mi |
Myrtle Beach Middle School 3101 North Oak Street, Myrtle Beach, SC 29577 | 6-8 | 3.6 mi |
Myrtle Beach High School 3302 Robert M Grissom Parkway, Myrtle Beach, SC 29577 | 9-12 | 3.4 mi |
Disclaimer:
School attendance boundaries provided by ATTOM Data Solutions and are for reference only. Contact the school directly to verify enrollment eligibility.
Price & Sales History for 1505 Pachino Dr
Date
Details
Price
Change
Source
7/09/2026
Sold
$2,590,000
—
MLS
5/14/2026
Listed
$2,590,000
—
MLS
Disclaimer: Historical sales information is derived from public records provided by the county offices. Information is not guaranteed and should be independently verified.
1505 Pachino Dr., Myrtle Beach, SC 29579 (MLS# 2612455) is a Single Family property that was sold at $2,590,000 on July 09, 2026. Want to learn more about 1505 Pachino Dr.? Do you have questions about finding other Single Family real estate for sale in Myrtle Beach? You can browse all Myrtle Beach real estate or contact a Coldwell Banker agent to request more information.