This is a carousel with tiles that activate property listing cards. Use the previous and next buttons to navigate.
1/1
$1,632,000
This is a carousel with tiles that activate property listing cards. Use the previous and next buttons to navigate.
1/1
Property Description
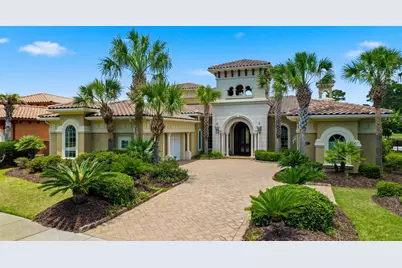
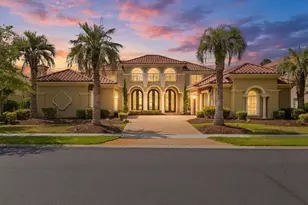
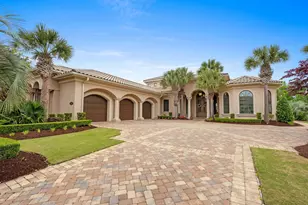
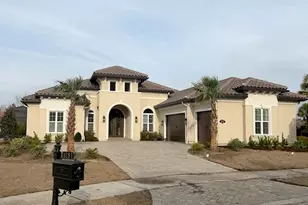
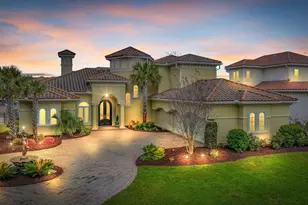
Where luxury craftsmanship meets resort-style living, this exceptional custom-built estate offers the perfect blend of elegance, quality, and comfort. Constructed with ICF (Insulated Concrete Forms) for superior strength, energy efficiency, sound insulation, and storm resistance, this remarkable home features 4 spacious bedrooms plus a private office and is perfectly positioned to capture breathtaking pond and golf course views. From the moment you arrive in this former Buce Carrel model home, the grand Mediterranean-inspired architecture, circular paver driveway, and lush tropical landscaping create an unforgettable first impression. Inside, you'll find soaring ceilings, exquisite architectural details, custom millwork, and spacious living areas designed for both everyday living and entertaining. The second-floor recreation room, complete with a custom wet bar, full bath, and private balcony overlooking the pool and golf course, provides the perfect space for hosting family and friends. Step outside to your own private resort featuring a stunning pool with a cascading waterfall, raised spa, expansive travertine decking, and a covered outdoor kitchen with a built-in grill, making entertaining effortless year-round. Combining timeless architecture, premium construction, breathtaking views, and incredible indoor-outdoor living, this one-of-a-kind residence offers a rare opportunity to own an exceptional luxury home designed for both relaxation and entertaining.
Full Property Details
Full Property Details for 1527 Serena Dr
General
- Sold For: $1,632,000
- HOA FEE: $344/month
- Status: Closed
- Type: Single Family
- Source: 2260
- MLS ID: 2617028
- Added to Site: 48 day(s) ago
Interior
- Interior Features: Bathtub, Ceiling Fan(s), Dual Sinks, Fireplace, Main Level Primary, Sitting Area in Primary, Split Bedrooms, Walk-In Closet(s), Breakfast Bar, Bedroom on Main Level, Loft, Stainless Steel Appliances, Solid Surface Counters
- Fireplace: Yes
- Appliances: Cooktop, Dishwasher, Disposal, Refrigerator
- Flooring: Carpet, Tile, Wood
Rooms
Bathrooms
- Total Bathrooms: 5
- Full Bathrooms: 4
- Half Bathrooms: 1
Bedrooms
- Total Bedrooms: 4
Other Rooms
- Laundry: Washer Hookup
Additional Information
- Shared Amenities: Beach Rights, Clubhouse, Gated, Owner Allowed Golf Cart, Owner Allowed Motorcycle, Private Membership, Pet Restrictions, Security
- Pool: Yes
- Private Pool: Yes
- Pool Description: Community, Outdoor Pool, Private
- Security/Safety: Security System, Gated Community, Security Service
Exterior
- Exterior Features: Built-in Barbecue, Balcony, Barbecue, Fence
- Porch/Patio/Deck: Balcony
Parking
- Garage: Yes
- Attached garage: Yes
- Garage Spaces: 2
- Parking Features: Attached, Garage, Two Car Garage
Location
- Area: 10A Conway to Myrtle Beach Area--between 90 & waterway Redhill/Grande Dunes
- County: Horry
- Subdivision: Grande Dunes - Riviera Village
School Information
- Elementary School: Myrtle Beach Elementary School
- Middle School: Myrtle Beach Middle School
- High School: Myrtle Beach High School
Community
- Association: Yes
- Pets Allowed: Yes
Heating & Cooling
- Cooling Type: Central Air
- Heating Type: Central
Utilities
- Water: Public
- Utility Description: Cable Available, Electricity Available, Other, Phone Available, Sewer Available, Underground Utilities, Water Available
Structural Information
- Property Detached: Yes
- Architectural Style: Mediterranean
- Exterior Const.: Masonry
- Square Feet: 6,646
- Living Area: 4,260 Sq. Ft.
- Year Built: 2004
- Property Condition: Resale
Additional Structures
- Other Structures: Second Garage
Lot Features
- Lot Size (Acres): 0.31
- Lot Size Source: Public Records
- Lot Features: City Lot, Near Golf Course, On Golf Course, Rectangular, Rectangular Lot
- Zoning: PUD
Financial Considerations
- Association Fee: $344
- Assoc Fee Freq.: Monthly
- Terms: Cash, Conventional
Disclosures and Reports
- Disclosures/Reports: Covenants/Restrictions Disclosure, Seller Disclosure
- Property ID: 39401030030
Listed by Grande Dunes Properties
Sold by Keller Williams Innovate South

Get Pre-Approved Today
Schools
Schools serving 1527 Serena Dr
School District:Horry County School District
| Name | Grades | Distance |
|---|---|---|
Myrtle Beach Elementary 950 Seahawk Way, Myrtle Beach, SC 29577 | 3-5 | 4.7 mi |
Myrtle Beach Primary 620 29th Avenue North, Myrtle Beach, SC 29577 | 1-2 | 5.1 mi |
Myrtle Beach Child Development Center 612 29th Avenue North, Myrtle Beach, SC 29577 | PK-K | 5.1 mi |
Myrtle Beach Middle School 3101 North Oak Street, Myrtle Beach, SC 29577 | 6-8 | 5 mi |
Myrtle Beach High School 3302 Robert M Grissom Parkway, Myrtle Beach, SC 29577 | 9-12 | 4.9 mi |
Disclaimer:
School attendance boundaries provided by ATTOM Data Solutions and are for reference only. Contact the school directly to verify enrollment eligibility.
Price & Sales History for 1527 Serena Dr
Date
Details
Price
Change
Source
8/14/2026
Sold
$1,632,000
-3.37%
MLS
7/06/2026
Listed
$1,689,000
—
MLS
Disclaimer: Historical sales information is derived from public records provided by the county offices. Information is not guaranteed and should be independently verified.
1527 Serena Dr., Myrtle Beach, SC 29579 (MLS# 2617028) is a Single Family property that was sold at $1,632,000 on August 14, 2026. Want to learn more about 1527 Serena Dr.? Do you have questions about finding other Single Family real estate for sale in Myrtle Beach? You can browse all Myrtle Beach real estate or contact a Coldwell Banker agent to request more information.