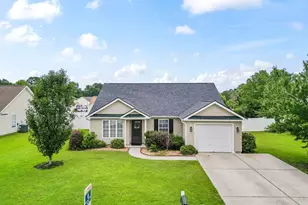
This is a carousel with tiles that activate property listing cards. Use the previous and next buttons to navigate.
1/43
$315,000
This is a carousel with tiles that activate property listing cards. Use the previous and next buttons to navigate.
1/43
Property Description
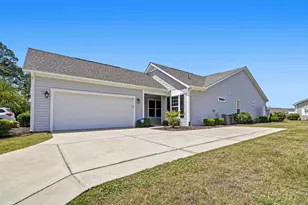
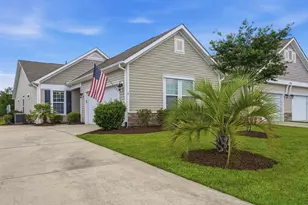
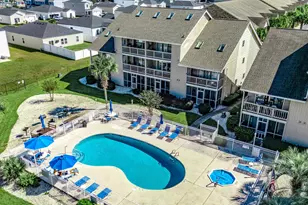
Beautifully maintained 3-bedroom, 2-bathroom end unit garden home with a private 2 car garage and peaceful lake views in the highly sought after Cameron Village community. Priced to sell, this home offers an open floor plan with vaulted ceilings and an abundance of natural light from the moment you walk through the door. Custom flooring runs throughout most of the home with tile in the wet areas and carpeting in one bedroom. Upgraded light fixtures and ceiling fans can also be found throughout the home. The spacious kitchen features granite countertops, custom 42-inch cabinets, high-end stainless-steel appliances, a large pantry, breakfast bar, island, breakfast nook, and private laundry room, creating a space any home chef will appreciate. The split bedroom floor plan offers two spacious guest bedrooms with large closets and a full bath toward the front of the home, while the oversized primary suite is tucked away at the back for added privacy. The primary bedroom features a bump out sitting area and large windows overlooking the pond. The primary bath includes a double sink vanity, linen closet, walk in closet with custom built in shelving, and a custom walk-in shower. The large living room and dining area feature vaulted ceilings and tubular skylights that bring in plenty of natural light. Just off the living room is the relaxing three season screened porch with Easy Breeze windows along with a patio area, perfect for enjoying your morning coffee while taking in the peaceful pond views. This end unit offers additional privacy with a large open space beside the home. Additional features include new roof installed in 2025, aluminum hurricane shutters, alarm system and pull down attic storage in the garage, and a spacious private 2 car garage. Cameron Village amenities include a community saltwater pool, playground, sidewalks, and more. The HOA handles lawn maintenance and common areas for easy living. Conveniently located near the beaches of Surfside Beach and Garden City and close to Murrells Inlet, golf, shopping, restaurants, entertainment, hospitals, the airport, and major highways, this home puts everything the Grand Strand has to offer within easy reach. Your piece of paradise is waiting, book your private showing today.
Full Property Details
Full Property Details for 1558 Palmina Loop #D
General
- Price: $315,000
- HOA FEE: $490/month
- Status: Under Contract
- Type: Condo
- Source: 2260
- MLS ID: 2611887
- Updated: 5/8/2026
- Added to Site: 20 day(s) ago
Interior
- Interior Features: Attic, Ceiling Fan(s), Dual Sinks, Entrance Foyer, Linen Closet, Main Level Primary, Other, Pull Down Attic Stairs, Permanent Attic Stairs, Split Bedrooms, Skylights, Separate Shower, Vanity, Walk-In Closet(s), Window Treatments, Breakfast Bar, Bedroom on Main Level, High Speed Internet, Kitchen Island, Stainless Steel Appliances, Solid Surface Counters
- Appliances: Dishwasher, Disposal, Microwave, Oven, Range, Refrigerator, Range Hood
- Flooring: Carpet, Luxury Vinyl, Luxury VinylPlank, Tile
Rooms
Bathrooms
- Total Bathrooms: 2
- Full Bathrooms: 2
Bedrooms
- Total Bedrooms: 3
Other Rooms
- Laundry: Washer Hookup
Additional Information
- Shared Amenities: Clubhouse, Owner Allowed Golf Cart, Owner Allowed Motorcycle, Pet Restrictions, Trash, Cable TV, Maintenance Grounds
- Pool: Yes
- Pool Description: Community, Outdoor Pool
- Security/Safety: Security System, Smoke Detector(s)
Exterior
- Exterior Features: Patio
- Porch/Patio/Deck: Front Porch, Patio, Porch, Screened
Parking
- Garage: Yes
- Garage Spaces: 2
- Parking Features: Two Car Garage, Private, Garage Door Opener
Location
- Area: 26B Myrtle Beach Area--north of Bay Rd between Wacc. River & 707
- County: Horry
- Subdivision: Cameron Village - Garden Homes
- Building Name: Cameron Village Garden Homes
- Driving Directions: From 17 Bypass turn onto Holmestown Road and follow down to 707. Make the right onto 707 and go through the light and make your first left onto Cameron Village which is Grand Oak Blvd. Go down and make your first right onto Gandeeza Drive and a right onto Palmina Loop and home will be on your left Unit D 1558 Palmina Loop.
School Information
- Elementary School: Burgess Elementary School
- Middle School: Saint James Intermediate School
- High School: Saint James High School
Community
- Association: Yes
- Pets Allowed: Yes
Heating & Cooling
- Cooling Type: Central Air
- Heating Type: Central, Electric
Utilities
- Water: Public
- Utility Description: Cable Available, Electricity Available, Phone Available, Sewer Available, Underground Utilities, Water Available, High Speed Internet Available, Trash Collection
Structural Information
- Architectural Style: One Story
- Exterior Const.: Vinyl Siding
- Windows/Doors: Skylight(s), Insulated Doors
- Entry Floor Number: 1
- Stories/Levels: 1
- Square Feet: 2,000
- Living Area: 1,600 Sq. Ft.
- Year Built: 2015
- Property Condition: Resale
Lot Features
- Property View: Lake, Pond
- Lot Features: Corner Lot, Irregular Lot, Lake Front, Outside City Limits, Pond on Lot
- Zoning: X
Water Features
- Water Front: Yes
- Water Front Desc.: Pond
Green Features
- Energy Efficient: Doors, Windows
Financial Considerations
- Association Fee: $490
- Assoc Fee Freq.: Monthly
- Terms: Cash, Conventional, Portfolio Loan
Disclosures and Reports
- Disclosures/Reports: Covenants/Restrictions Disclosure, Seller Disclosure
- Property ID: 45703010050
Listed by Jerry Pinkas R E Experts
Get Pre-Approved Today
Schools
Schools serving 1558 Palmina Loop #D
School District:Horry County School District
| Name | Grades | Distance |
|---|---|---|
Burgess Elementary School 9645 Scipio Lane, Myrtle Beach, SC 29588 | PK-4 | 0.8 mi |
St. James Middle School 9775 St. James Road, Myrtle Beach, SC 29588 | 7-8 | 1.5 mi |
St. James High School 10800 South Carolina 707, Murrells Inlet, SC 29576 | 9-12 | 2.2 mi |
Disclaimer:
School attendance boundaries provided by ATTOM Data Solutions and are for reference only. Contact the school directly to verify enrollment eligibility.
Price & Sales History for 1558 Palmina Loop #D
Date
Details
Price
Change
Source
5/07/2026
Listed
$315,000
46.51%
MLS
4/30/2021
Sold
$215,000
—
Public Record
Disclaimer: Historical sales information is derived from public records provided by the county offices. Information is not guaranteed and should be independently verified.
Tax History
Tax History for 1558 Palmina Loop #D
Year
Property Taxes
Change
Tax Assessment
Change
2025
100%
-100%
2024
-100%
$18,540
70%
2023
$3,008
411%
$10,920
—
2021
$589
17%
$10,920
—
2020
$504
—
$10,920
-94%
2019
$504
—
$182,000
—
Disclaimer: Historical tax information is derived from public records provided by the county offices. Information is not guaranteed and should be independently verified.
Estimate the Cost
Estimate the Cost for 1558 Palmina Loop #D
1558 Palmina Loop #D, Myrtle Beach, SC 29588 (MLS# 2611887) is a Condo property with 3 bedrooms and 2 full bathrooms. 1558 Palmina Loop #D is currently listed for $315,000 and was received on May 07, 2026. Want to learn more about 1558 Palmina Loop #D? Do you have questions about finding other Condo real estate for sale in Myrtle Beach? You can browse all Myrtle Beach real estate or contact a Coldwell Banker agent to request more information.