This is a carousel with tiles that activate property listing cards. Use the previous and next buttons to navigate.
1/81
$3,500,000
This is a carousel with tiles that activate property listing cards. Use the previous and next buttons to navigate.
1/81
Property Description
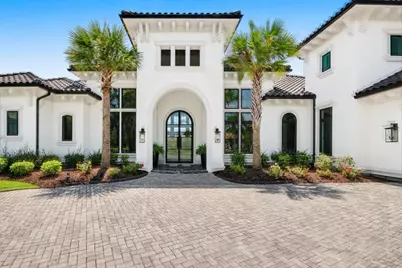
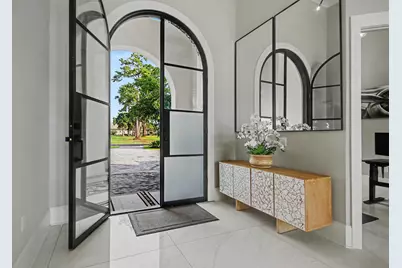
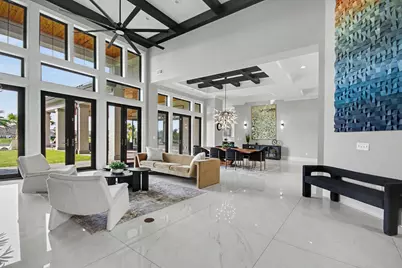
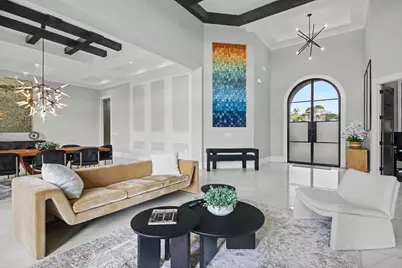
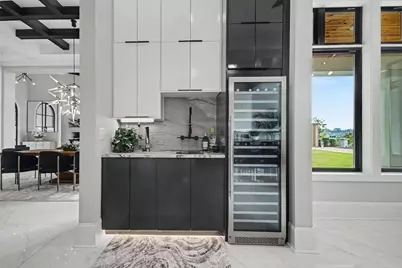
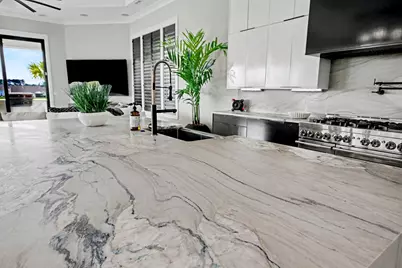
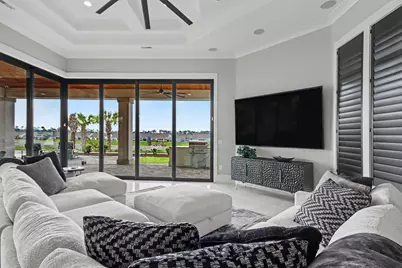
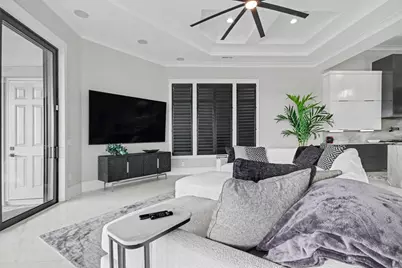
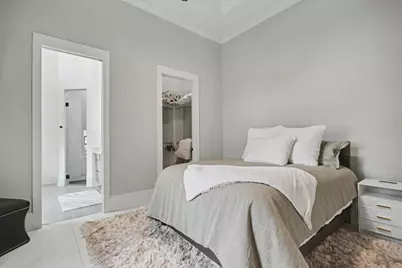
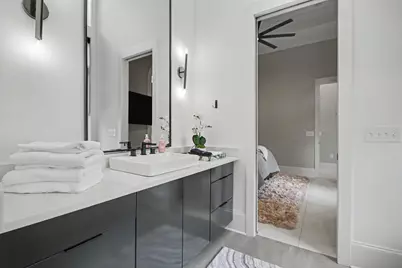
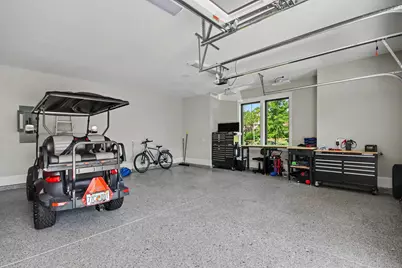
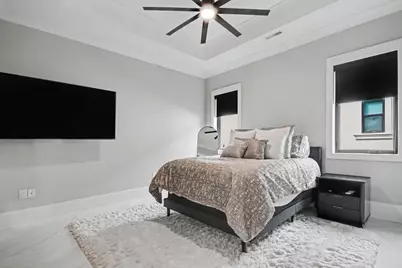
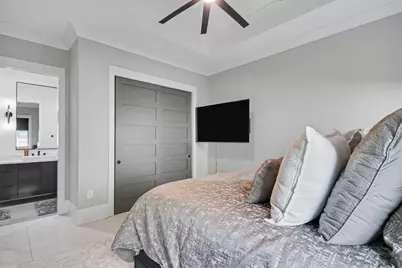
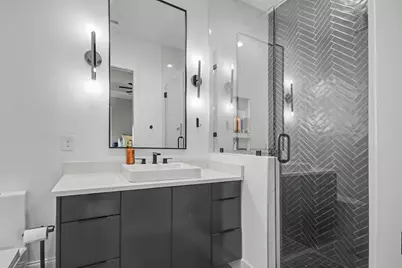
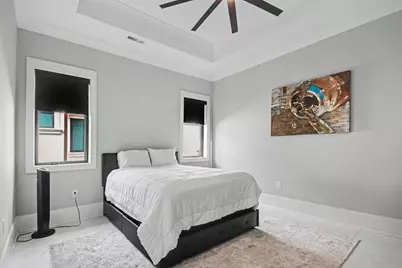
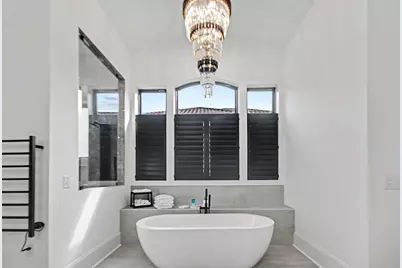
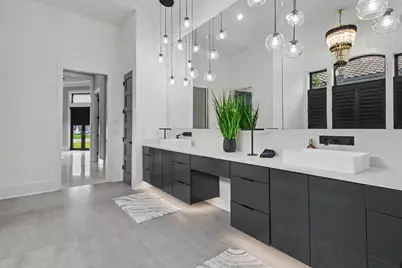
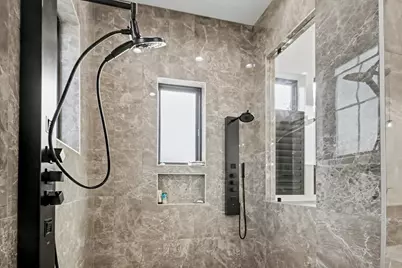
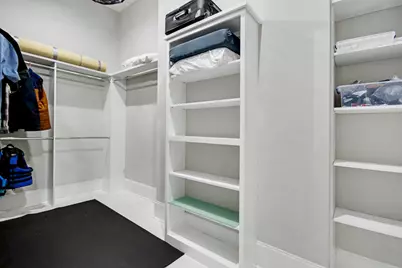
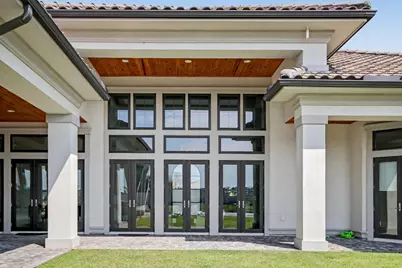
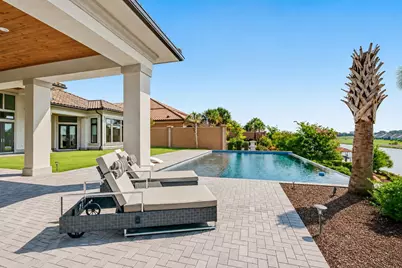
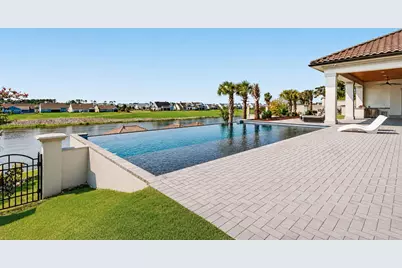
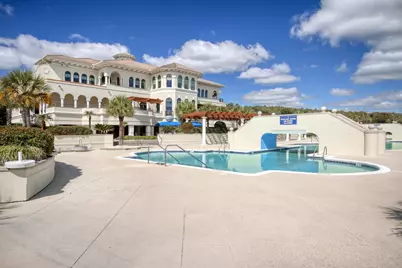
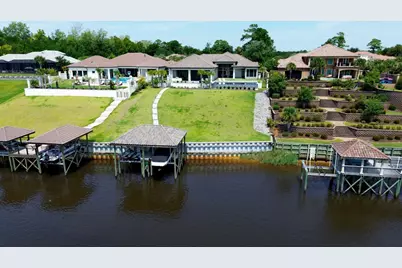
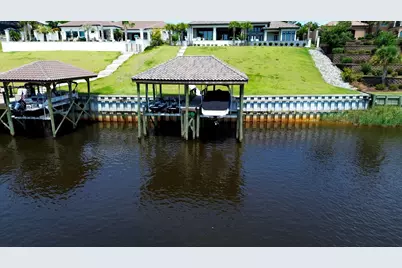
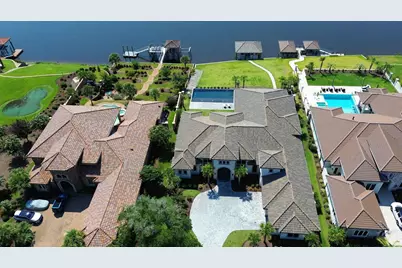
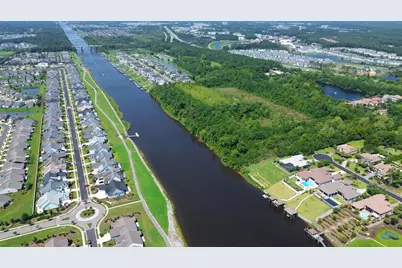
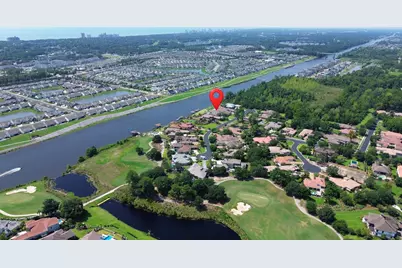
Welcome to exceptional waterfront living in the prestigious gated Palermo neighborhood of Grande Dunes. Set directly along the Intracoastal Waterway, this custom-built Mediterranean-style residence offers approximately 4,828 heated square feet with 4 bedrooms, a private office, 4 full baths, 2 half baths, and a spacious 3-car garage. Inside, expansive living spaces are finished with oversized 48" x 48" porcelain tile, custom beam work, tray ceilings, designer lighting, and thoughtful architectural details throughout. The chef-inspired kitchen is designed to impress with an oversized waterfall quartzite island, double-sided cabinetry, JennAir 6-burner gas range with griddle, double ovens, stainless steel appliances, pantry, and adjoining wet bar with wine refrigeration. Motion-activated toe-kick lighting adds a sleek finishing touch throughout the kitchen, wet bar, and bath vanities. The primary suite offers a private retreat with a generous sitting area, dual walk-in closets, and a spa-like bath featuring a zero-entry tiled shower with dual shower zones and built-in bench. Three additional guest suites each offer their own private baths, creating comfortable accommodations for family and guests. A separate office provides a dedicated space for working from home or a quiet study. Outdoor living takes center stage with a resort-style saltwater infinity pool, expansive sun shelf, paver decking, and an approximately 1,540-square-foot covered lanai accented by rich knotty pine ceilings. The outdoor kitchen is equipped with a Coyote grill, beverage refrigerator, sink, and convenient half bath, creating an impressive setting for entertaining year-round. At the water's edge, a private dock with dual jet ski lift provides direct access to the Intracoastal Waterway. The oversized paver driveway and 3-car garage offer plenty of room for vehicles, storage, and recreational gear. Ownership in Grande Dunes provides access to an exceptional collection of amenities, including the private Ocean Club with oceanfront pool, dining, and beach access, along with championship golf, a deep-water marina, tennis, walking and biking trails, and gated security. From refined interior finishes to waterfront recreation and resort-style outdoor living, this distinctive Grande Dunes residence delivers an exceptional Myrtle Beach lifestyle.
Full Property Details
Full Property Details for 1568 Pachino Dr
General
- Price: $3,500,000
- HOA FEE: $340/month
- Status: Active
- Type: Single Family
- Source: 2260
- MLS ID: 2620270
- Updated: 8/16/2026
- Added to Site: 56 day(s) ago
Interior
- Interior Features: Attic, Tray Ceiling(s), Ceiling Fan(s), Dual Sinks, Fireplace, Garden Tub/Roman Tub, Main Level Primary, Pull Down Attic Stairs, Permanent Attic Stairs, Sitting Area in Primary, Split Bedrooms, Separate Shower, Vanity, Walk-In Closet(s), Window Treatments, Breakfast Bar, Bedroom on Main Level, Breakfast Area, Kitchen Island, Stainless Steel Appliances, Solid Surface Counters
- Fireplace: Yes
- Appliances: Double Oven, Dishwasher, Disposal, Microwave, Range, Refrigerator, Range Hood
- Furnished: Yes
- Flooring: Tile
Rooms
Bathrooms
- Total Bathrooms: 6
- Full Bathrooms: 4
- Half Bathrooms: 2
Bedrooms
- Total Bedrooms: 4
Other Rooms
- Laundry: Washer Hookup
Additional Information
- Shared Amenities: Beach Rights, Clubhouse, Gated, Owner Allowed Golf Cart, Owner Allowed Motorcycle, Private Membership, Pet Restrictions, Security, Tenant Allowed Golf Cart, Tenant Allowed Motorcycle
- Pool: Yes
- Private Pool: Yes
- Pool Description: Community, Outdoor Pool, Private
- Security/Safety: Security System, Gated Community, Smoke Detector(s), Security Service
Exterior
- Exterior Features: Built-in Barbecue, Barbecue, Deck, Dock, Fence, Sprinkler/Irrigation, Storage
- Porch/Patio/Deck: Deck
Parking
- Garage: Yes
- Attached garage: Yes
- Garage Spaces: 3
- Parking Features: Attached, Garage, Three Car Garage, Garage Door Opener
Location
- Area: 10A Conway to Myrtle Beach Area--between 90 & waterway Redhill/Grande Dunes
- County: Horry
- Subdivision: Grande Dunes - Palermo
School Information
- Elementary School: Myrtle Beach Elementary School
- Middle School: Myrtle Beach Middle School
- High School: Myrtle Beach High School
Community
- Association: Yes
- Pets Allowed: Yes
Heating & Cooling
- Cooling Type: Central Air
- Heating Type: Central, Electric, Propane
Utilities
- Water: Public
- Utility Description: Cable Available, Electricity Available, Natural Gas Available, Other, Phone Available, Underground Utilities, Water Available
Structural Information
- Property Detached: Yes
- Architectural Style: Mediterranean
- Builder: Intracoastal Homes LLC
- Exterior Const.: Stucco
- Windows/Doors: Storm Window(s), Window Treatments, Storm Door(s)
- Square Feet: 7,508
- Living Area: 4,828 Sq. Ft.
- Year Built: 2023
- Property Condition: Resale
Lot Features
- Property View: Intercoastal
- Lot Size (Acres): 0.68
- Lot Size Source: Builder
- Lot Dimensions: 105 x 280 x 105 x 280
- Lot Features: City Lot, Near Golf Course, Rectangular, Rectangular Lot
- Zoning: res
Water Features
- Water Front Desc.: Intracoastal Access
Financial Considerations
- Association Fee: $340
- Assoc Fee Freq.: Monthly
- Terms: Cash, Conventional
Disclosures and Reports
- Disclosures/Reports: Covenants/Restrictions Disclosure, Seller Disclosure
- Property ID: 39515020006
Listed by EXP Realty LLC
Get Pre-Approved Today
Schools
Schools serving 1568 Pachino Dr
School District:Horry County School District
| Name | Grades | Distance |
|---|---|---|
Myrtle Beach Elementary 950 Seahawk Way, Myrtle Beach, SC 29577 | 3-5 | 3.1 mi |
Myrtle Beach Primary 620 29th Avenue North, Myrtle Beach, SC 29577 | 1-2 | 3.5 mi |
Myrtle Beach Child Development Center 612 29th Avenue North, Myrtle Beach, SC 29577 | PK-K | 3.5 mi |
Myrtle Beach Middle School 3101 North Oak Street, Myrtle Beach, SC 29577 | 6-8 | 3.5 mi |
Myrtle Beach High School 3302 Robert M Grissom Parkway, Myrtle Beach, SC 29577 | 9-12 | 3.3 mi |
Disclaimer:
School attendance boundaries provided by ATTOM Data Solutions and are for reference only. Contact the school directly to verify enrollment eligibility.
Price & Sales History for 1568 Pachino Dr
Date
Details
Price
Change
Source
8/16/2026
Listed
$3,500,000
16.67%
MLS
9/10/2025
Sold
$3,000,000
—
Public Record
Disclaimer: Historical sales information is derived from public records provided by the county offices. Information is not guaranteed and should be independently verified.
Tax History
Tax History for 1568 Pachino Dr
Year
Property Taxes
Change
Tax Assessment
Change
2025
$9,132
—
-100%
2024
$9,132
58%
$102,366
177%
2023
$5,765
5%
$36,930
—
2021
$5,490
50%
$36,930
—
2020
$3,672
—
$36,930
-84%
2019
$3,672
11%
$237,556
15%
2018
$3,296
1%
$206,570
—
2017
$3,259
1%
$206,570
—
2015
$3,221
3%
$206,570
—
2014
$3,135
4%
$206,600
822%
2013
$3,001
—
$22,398
—
Disclaimer: Historical tax information is derived from public records provided by the county offices. Information is not guaranteed and should be independently verified.
Estimate the Cost
Estimate the Cost for 1568 Pachino Dr
1568 Pachino Dr., Myrtle Beach, SC 29577 (MLS# 2620270) is a Single Family property with 4 bedrooms, 4 full bathrooms and 2 partial bathrooms. 1568 Pachino Dr. is currently listed for $3,500,000 and was received on August 16, 2026. Want to learn more about 1568 Pachino Dr.? Do you have questions about finding other Single Family real estate for sale in Myrtle Beach? You can browse all Myrtle Beach real estate or contact a Coldwell Banker agent to request more information.