This is a carousel with tiles that activate property listing cards. Use the previous and next buttons to navigate.
1/44
$359,000 Just Listed
This is a carousel with tiles that activate property listing cards. Use the previous and next buttons to navigate.
1/44
Property Description
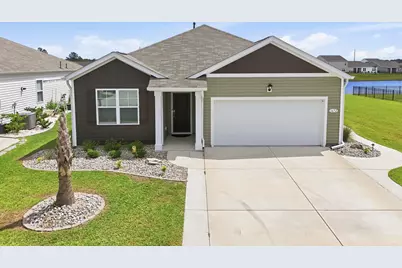
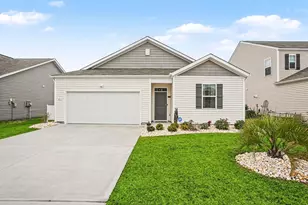
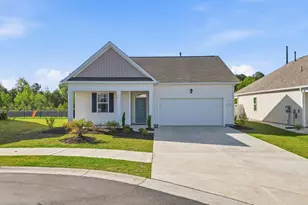
Welcome to this beautifully upgraded 3-bedroom, 2-bathroom ranch home in the highly desirable Village Oaks community, located in the heart of Carolina Forest. Situated on a premium, fully fenced water lot, this popular Aria floor plan offers tranquil pond views and an extended concrete area for entertaining. Step inside to an open-concept layout featuring 9-foot ceilings, recessed lighting, ceiling fans, and an abundance of windows that flood the home with natural light. The beautiful kitchen serves as the heart of the home, complete with granite countertops, 36-inch staggered cabinetry, additional built-in 42" cabinet space, stainless steel appliances, gas cooking, upgraded lighting, and generous prep space. It flows seamlessly into the dining and cozy living areas, creating a warm, inviting space that makes entertaining effortless. Just off the dining room, the rear covered and screened porch, with epoxy floors, opens to an extended concrete patio, offering serene waterfront views and a perfect setup for indoor-outdoor living.The thoughtful split-bedroom layout ensures maximum privacy for the spacious primary suite, which boasts luxury touches like a heated towel rack in the master bath. The secondary bathroom features an elevated finish with a clean glass shower door. The remaining two bedrooms offer great flexibility for a growing family, regular guests, or a dedicated home office setup.This meticulously maintained home is packed with high-end, thoughtful enhancements. Exterior upgrades include a widened driveway, a poured sidewalk for easy navigation, enhanced curb appeal with upgraded landscaping, gutters, and a full lawn sprinkler system. The garage has been completely transformed with custom epoxy floors.Enjoy ultimate peace of mind, modern energy efficiency, and protection against unexpected repairs with an included home warranty. The property also features a tankless hot water heater and an industry-leading smart home technology package-featuring a Ring doorbell-that allows you to monitor and control your home from the couch or from across the globe. Conveniently located in the center of Carolina Forest, you are just minutes away from top-rated schools, prime shopping, dining, and the beach, with quick access to International Drive, Highway 31, and Highway 22. To complete this incredible package, buyers can also take advantage of a valuable lender credit available through the preferred lender. This home offers the perfect combination of modern features and a cozy, welcoming layout that has been truly loved and premium-enhanced. Schedule your private tour today to experience this turnkey home for yourself!
Full Property Details
Full Property Details for 1672 Perthshire Loop
General
- Price: $359,000
- HOA FEE: $97/month
- Status: Active
- Type: Single Family
- Source: 2260
- MLS ID: 2613650
- Updated: Today (5/28/2026)
- Added to Site: Today
Interior
- Interior Features: Attic, Ceiling Fan(s), Dual Sinks, Pull Down Attic Stairs, Permanent Attic Stairs, Split Bedrooms, Separate Shower, Vanity, Walk-In Closet(s), Window Treatments, Bedroom on Main Level, Entrance Foyer, Kitchen Island, Stainless Steel Appliances, Solid Surface Counters
- Appliances: Dishwasher, Disposal, Microwave, Range, Refrigerator, Dryer, Washer
- Flooring: Carpet, Luxury Vinyl, Luxury VinylPlank
Rooms
Bathrooms
- Total Bathrooms: 2
- Full Bathrooms: 2
Bedrooms
- Total Bedrooms: 3
Other Rooms
- Laundry: Washer Hookup
Additional Information
- Shared Amenities: Clubhouse, Owner Allowed Golf Cart, Pet Restrictions
- Pool: Yes
- Pool Description: Community, Outdoor Pool
- Security/Safety: Smoke Detector(s)
Exterior
- Exterior Features: Fence, Sprinkler/Irrigation, Patio
- Porch/Patio/Deck: Front Porch, Patio, Porch, Screened
Parking
- Garage: Yes
- Attached garage: Yes
- Garage Spaces: 2
- Parking Features: Attached, Garage, Two Car Garage, Garage Door Opener
Location
- Area: 10B Myrtle Beach Area--Carolina Forest
- County: Horry
- Subdivision: Village Oaks
- Driving Directions: SC-31: North Myrtle Beach Follow SC-31 to Robert M Grissom Pkwy. Take the International Drive exit, continue onto International Drive and turn left onto River Oaks Drive. Continue on River Oaks Drive and the destination will be on the right. From Downtown Conway US-501 Continue on US-501 BUS n and continue straight onto S Carolina 544 Overpass. Use the right lane to merge onto US-501 S via the ramp to Myrtle Beach/N Myrtle Beach. Take the George Bishop Parkway exit toward River Oaks drive. Keep left at the fork, follow signs for River Oaks Dr. Continue onto River Oaks Drive, the destination will be on the left. US-17 N/US Highway 17 Bypass S Continue onto US-17 N / US highway 17 Bypass S. Use the right 2 lanes to take the exit toward George Bishop Pkwy, use the left 2 lanes to turn left onto Harrelson Blvd. Continue onto George Bishop Pkwy. Continue straight onto River Oaks Drive and the destination will be on the left.
School Information
- Elementary School: River Oaks Elementary
- Middle School: Ocean Bay Middle School
- High School: Carolina Forest High School
Community
- Association: Yes
- Pets Allowed: Yes
Heating & Cooling
- Cooling Type: Central Air
- Heating Type: Central, Electric, Forced Air, Gas
Utilities
- Water: Public
- Utility Description: Cable Available, Electricity Available, Natural Gas Available, Phone Available, Sewer Available, Underground Utilities, Water Available
Structural Information
- Property Detached: Yes
- Architectural Style: Ranch
- Exterior Const.: Vinyl Siding, Wood Frame
- Windows/Doors: Window Treatments, Insulated Doors
- Stories/Levels: 1
- Square Feet: 2,179
- Living Area: 1,618 Sq. Ft.
- Year Built: 2023
- Property Condition: Resale
Lot Features
- Lot Size (Acres): 0.15
- Lot Size Source: Public Records
- Lot Dimensions: 6534
- Lot Features: Rectangular, Rectangular Lot
- Zoning: Res
Green Features
- Energy Efficient: Doors, Windows
Financial Considerations
- Association Fee: $97
- Assoc Fee Freq.: Monthly
- Terms: Cash, Conventional, FHA, VA Loan
Disclosures and Reports
- Disclosures/Reports: Covenants/Restrictions Disclosure, Lead Based Paint Disclosure, Seller Disclosure
- Property ID: 41905020003
Listed by Own Myrtle Real Estate
Get Pre-Approved Today
Schools
Schools serving 1672 Perthshire Loop
School District:Horry County School District
| Name | Grades | Distance |
|---|---|---|
River Oaks Elementary School 700 Augusta Plantation Drive, Myrtle Beach, SC 29579 | PK-5 | 0.6 mi |
Ocean Bay Middle School 905 International Drive, Myrtle Beach, SC 29579 | 6-8 | 2 mi |
Carolina Forest High School 700 Gardner Lacy Road, Myrtle Beach, SC 29579 | 9-12 | 5.4 mi |
Disclaimer:
School attendance boundaries provided by ATTOM Data Solutions and are for reference only. Contact the school directly to verify enrollment eligibility.
Price & Sales History for 1672 Perthshire Loop
Date
Details
Price
Change
Source
5/28/2026
Listed
$359,000
6.85%
MLS
7/25/2023
Sold
$336,000
—
Public Record
Disclaimer: Historical sales information is derived from public records provided by the county offices. Information is not guaranteed and should be independently verified.
Tax History
Tax History for 1672 Perthshire Loop
Year
Property Taxes
Change
Tax Assessment
Change
2025
$1,331
—
-100%
2024
$1,331
126%
$13,506
100%
2023
$589
—
—
Disclaimer: Historical tax information is derived from public records provided by the county offices. Information is not guaranteed and should be independently verified.
Estimate the Cost
Estimate the Cost for 1672 Perthshire Loop
1672 Perthshire Loop, Myrtle Beach, SC 29579 (MLS# 2613650) is a Single Family property with 3 bedrooms and 2 full bathrooms. 1672 Perthshire Loop is currently listed for $359,000 and was received on May 28, 2026. Want to learn more about 1672 Perthshire Loop? Do you have questions about finding other Single Family real estate for sale in Myrtle Beach? You can browse all Myrtle Beach real estate or contact a Coldwell Banker agent to request more information.