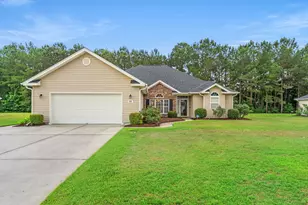
This is a carousel with tiles that activate property listing cards. Use the previous and next buttons to navigate.
1/1
$450,000
This is a carousel with tiles that activate property listing cards. Use the previous and next buttons to navigate.
1/1
Property Description
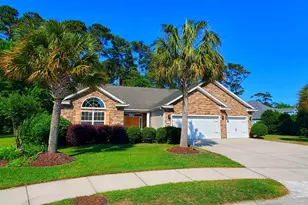
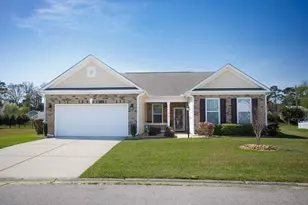
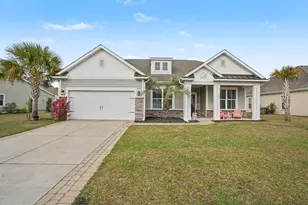
Come see this desirable Kennesaw floorpan in Cameron Village for yourself. Enter into the inviting Foyer with 18-foot ceilings and continue to the very open layout consisting of the large Living Room with vaulted ceilings, open formal Dining Area and open Kitchen complete with Breakfast Bar and Breakfast Nook. Kitchen boasts 42" cabinets, tile backsplash, granite counters and stainless appliances including a LG refrigerator with see through door. 1st floor Master Suite with crown molding and bay window, double sinks, walk-in shower, oversized Garden Tub and custom shelving and cabinets in the Master Walk-In Closet. Two more bedrooms on the 1st floor with a Jack and Jill bath. Upstairs is a spacious Bonus Room/Loft complete with a walk-in closet, large sitting area and walk-in attic access...could be used as a 4th bedroom. Interior features include crown molding, shadow box molding, chair railing, new LVP flooring throughout the 1st floor and EZ Breeze vinyl window system in large screened porch for 3-season enjoyment. Exterior features include a sparkling private pool, pool deck for grilling and entertaining while enjoying a water view, stone front accent, sprinkler system, hurricane shutter protection, gutters, fenced back yard and new roof in 2023. Energy Star rated home for great efficiency and lower utility costs. Located roughly 1 mile to a public boat launch in the Intracoastal Waterway and roughly 5 miles to the beach. Community clubhouse, pool, tennis courts, basketball court and playground all included in Cameron Village.
Full Property Details
Full Property Details for 1724 Boyne Dr
General
- Sold For: $450,000
- HOA FEE: $95/month
- Status: Closed
- Type: Single Family
- Source: 2260
- MLS ID: 2522648
- Added to Site: 252 day(s) ago
Interior
- Interior Features: Attic, Dual Sinks, Garden Tub/Roman Tub, Main Level Primary, Pull Down Attic Stairs, Permanent Attic Stairs, Separate Shower, Walk-In Closet(s), Window Treatments, Breakfast Bar, Bedroom on Main Level, Breakfast Area, Loft, Stainless Steel Appliances
- Appliances: Dishwasher, Disposal, Microwave, Range, Refrigerator, Dryer, Washer
- Flooring: Carpet, Luxury Vinyl, Luxury VinylPlank, Tile
Rooms
Bathrooms
- Total Bathrooms: 3
- Full Bathrooms: 2
- Half Bathrooms: 1
Bedrooms
- Total Bedrooms: 3
Other Rooms
- Laundry: Washer Hookup
Additional Information
- Shared Amenities: Clubhouse, Pet Restrictions, Tennis Court(s)
- Pool: Yes
- Private Pool: Yes
- Pool Description: Community, In Ground, Outdoor Pool, Private
- Security/Safety: Smoke Detector(s)
Exterior
- Exterior Features: Fence, Sprinkler/Irrigation, Pool, Porch, Patio
- Porch/Patio/Deck: Rear Porch, Front Porch, Patio, Porch, Screened
Parking
- Garage: Yes
- Attached garage: Yes
- Garage Spaces: 2
- Parking Features: Attached, Garage, Two Car Garage, Garage Door Opener
Location
- Area: 26B Myrtle Beach Area--north of Bay Rd between Wacc. River & 707
- County: Horry
- Subdivision: Cameron Village
- Driving Directions: From Hwy 707, turn onto Bay Road. Right onto Grand Oaks Blvd, left onto Rotunda Ct, 2nd left onto Boyne Dr and house will be on the left.
School Information
- Elementary School: Burgess Elementary School
- Middle School: Saint James Middle School
- High School: Saint James High School
Community
- Association: Yes
- Pets Allowed: Yes
Heating & Cooling
- Cooling Type: Central Air
- Heating Type: Central, Electric
Utilities
- Water: Public
- Utility Description: Cable Available, Electricity Available, Sewer Available, Underground Utilities, Water Available
Structural Information
- Property Detached: Yes
- Architectural Style: Ranch
- Builder: Beazer
- Model: Kennesaw
- Exterior Const.: Masonry, Vinyl Siding
- Windows/Doors: Window Treatments
- Stories/Levels: 1
- Square Feet: 3,125
- Living Area: 2,663 Sq. Ft.
- Year Built: 2013
- Property Condition: Resale
Lot Features
- Property View: Lake
- Lot Size (Acres): 0.22
- Lot Size Source: Public Records
- Lot Features: Outside City Limits, Rectangular, Rectangular Lot
- Zoning: PDD
Financial Considerations
- Association Fee: $95
- Assoc Fee Freq.: Monthly
- Terms: Cash, Conventional, FHA, VA Loan
Disclosures and Reports
- Disclosures/Reports: Covenants/Restrictions Disclosure, Seller Disclosure
- Property ID: 44916020115
Listed by Dream Realty Myrtle Beach, LLC
Sold by Century 21 The Harrelson Group

Get Pre-Approved Today
Schools
Schools serving 1724 Boyne Dr
School District:Horry County School District
| Name | Grades | Distance |
|---|---|---|
Burgess Elementary School 9645 Scipio Lane, Myrtle Beach, SC 29588 | PK-4 | 1.6 mi |
St. James Intermediate 9641 Scipio Lane, Myrtle Beach, SC 29588 | 5-6 | 2.1 mi |
St. James High School 10800 South Carolina 707, Murrells Inlet, SC 29576 | 9-12 | 2.4 mi |
Disclaimer:
School attendance boundaries provided by ATTOM Data Solutions and are for reference only. Contact the school directly to verify enrollment eligibility.
Price & Sales History for 1724 Boyne Dr
Date
Details
Price
Change
Source
5/15/2026
Sold
$450,000
-6.23%
MLS
10/31/2025
Price Reduced
$479,900
-1.86%
MLS
9/15/2025
Listed
$489,000
—
MLS
Disclaimer: Historical sales information is derived from public records provided by the county offices. Information is not guaranteed and should be independently verified.
1724 Boyne Dr., Myrtle Beach, SC 29588 (MLS# 2522648) is a Single Family property that was sold at $450,000 on May 15, 2026. Want to learn more about 1724 Boyne Dr.? Do you have questions about finding other Single Family real estate for sale in Myrtle Beach? You can browse all Myrtle Beach real estate or contact a Coldwell Banker agent to request more information.