This is a carousel with tiles that activate property listing cards. Use the previous and next buttons to navigate.
1/62
$489,900
This is a carousel with tiles that activate property listing cards. Use the previous and next buttons to navigate.
1/62
Property Description
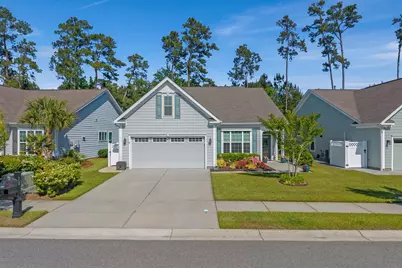
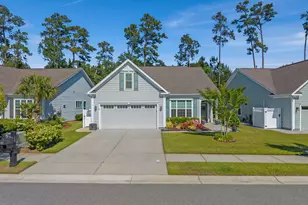
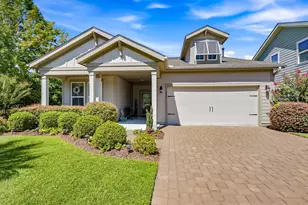
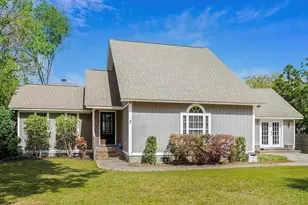
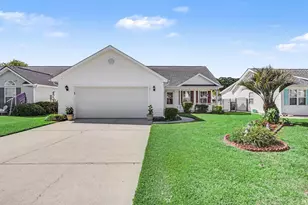
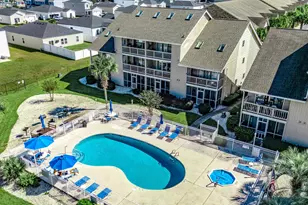
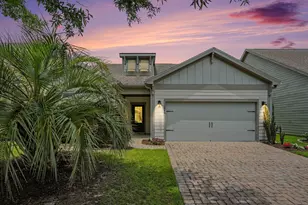
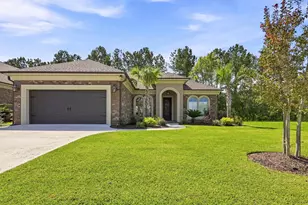
OPEN HOUSE SUNDAY JULY 12th 1-3pm. Nestled in the resort-style active adult community of Cresswind at Market Common, this beautifully maintained 3-bedroom, single-level home offers comfort and low-maintenance living. Thoughtfully designed with upscale finishes throughout, this home is move-in ready for its next owner. Inside, you'll be greeted by vinyl plank wood floors that flow seamlessly through the main living areas, complemented by crown molding and custom blinds and drapes that add a refined touch to every room. The open-concept kitchen features granite countertops, a large island, and under-cabinet lighting, perfect for cooking and entertaining. The adjacent dining area and the bright, comfortable living room, complete with a ceiling fan- create an inviting space to gather and relax. The primary bedroom suite offers a spacious walk-in closet and a luxurious en suite bathroom with dual sinks, a beautifully tiled walk-in shower, and a separate water closet for added privacy. The secondary bedrooms are equally well-appointed, and are located close by the guest bathroom with a tiled tub/shower combo. Outside you'll discover a private outdoor oasis. The large extended screened porch, complete with its own ceiling fan, overlooks a fully fenced backyard surrounded by mature trees for exceptional privacy. Whether you're enjoying your morning coffee or hosting friends for an evening gathering, this outdoor space is sure to become a favorite. The yard also features a full irrigation system to keep things lush and green with minimal effort. Additional highlights that set this home apart include: Extended garage with ample storage space, spacious laundry room, hurricane shutters, security system, electrical surge protector, gutter protectors, Hardie plank siding, and ceiling fans in all bedrooms, the living room, and the screened porch. As a Cresswind resident, your HOA covers lawn care and tree and shrub maintenance - so you can spend less time on upkeep and more time enjoying life. The community's amenities include a resort-style pool, pickleball and tennis courts, bocce ball, outdoor grilling areas, an amphitheater, and a stunning indoor clubhouse with a fitness center, library, full kitchen, social room, and billiards. With an active calendar of social clubs and events, you'll never run out of things to do. You're just a short golf cart ride to the beach, with shops, restaurants, hospitals, Myrtle Beach Airport, and all the best of Market Common just minutes away. Schedule your tour today!
Full Property Details
Full Property Details for 1727 Suncrest Dr
General
- Price: $489,900
- HOA FEE: $335/month
- Status: Active
- Type: Single Family
- Source: 2260
- MLS ID: 2613636
- Updated: 7/9/2026
- Added to Site: 47 day(s) ago
Interior
- Interior Features: Dual Sinks, Main Level Primary, Split Bedrooms, Separate Shower, Walk-In Closet(s), Breakfast Bar, Bedroom on Main Level, Kitchen Island
- Appliances: Dishwasher, Disposal, Microwave, Range, Refrigerator
- Flooring: Luxury Vinyl, Luxury VinylPlank, Tile
Rooms
Bathrooms
- Total Bathrooms: 2
- Full Bathrooms: 2
Bedrooms
- Total Bedrooms: 3
Other Rooms
- Laundry: Washer Hookup
Additional Information
- Shared Amenities: Clubhouse, Owner Allowed Golf Cart, Pet Restrictions, Tennis Court(s)
- Pool: Yes
- Pool Description: Community, Outdoor Pool
Exterior
- Exterior Features: Fence, Sprinkler/Irrigation, Porch, Patio
- Porch/Patio/Deck: Rear Porch, Patio, Porch, Screened
Parking
- Garage: Yes
- Attached garage: Yes
- Garage Spaces: 2
- Parking Features: Attached, Garage, Two Car Garage
Location
- Area: 16G Myrtle Beach Area--Southern Limit to 10TH Ave N
- County: Horry
- Subdivision: Cresswind - Market Common
School Information
- Elementary School: Myrtle Beach Elementary School
- Middle School: Myrtle Beach Middle School
- High School: Myrtle Beach High School
Community
- Association: Yes
- Pets Allowed: Yes
Heating & Cooling
- Cooling Type: Central Air
- Heating Type: Central, Electric
Utilities
- Water: Public
- Utility Description: Cable Available, Electricity Available, Phone Available, Sewer Available, Underground Utilities, Water Available
Structural Information
- Property Detached: Yes
- Architectural Style: Ranch
- Exterior Const.: HardiPlank Type
- Stories/Levels: 1
- Square Feet: 2,535
- Living Area: 1,784 Sq. Ft.
- Year Built: 2018
- Property Condition: Resale
Lot Features
- Lot Size (Acres): 0.14
- Lot Size Source: Public Records
- Lot Dimensions: 115 x 115 x 49 x 57
- Lot Features: City Lot, Rectangular, Rectangular Lot
- Zoning: RES
Financial Considerations
- Association Fee: $335
- Assoc Fee Freq.: Monthly
- Terms: Cash, Conventional, FHA, VA Loan
Disclosures and Reports
- Disclosures/Reports: Covenants/Restrictions Disclosure, Seller Disclosure
- Property ID: 44113020125
Listed by BHGRE Paracle Myrtle Beach
Get Pre-Approved Today
Schools
Schools serving 1727 Suncrest Dr
School District:Horry County School District
| Name | Grades | Distance |
|---|---|---|
Myrtle Beach Primary 620 29th Avenue North, Myrtle Beach, SC 29577 | 1-2 | 5.5 mi |
Myrtle Beach Child Development Center 612 29th Avenue North, Myrtle Beach, SC 29577 | PK-K | 5.6 mi |
Myrtle Beach Elementary 950 Seahawk Way, Myrtle Beach, SC 29577 | 3-5 | 6 mi |
Myrtle Beach Middle School 3101 North Oak Street, Myrtle Beach, SC 29577 | 6-8 | 5.7 mi |
Myrtle Beach High School 3302 Robert M Grissom Parkway, Myrtle Beach, SC 29577 | 9-12 | 5.8 mi |
Disclaimer:
School attendance boundaries provided by ATTOM Data Solutions and are for reference only. Contact the school directly to verify enrollment eligibility.
Price & Sales History for 1727 Suncrest Dr
Date
Details
Price
Change
Source
5/28/2026
Listed
$489,900
—
MLS
Disclaimer: Historical sales information is derived from public records provided by the county offices. Information is not guaranteed and should be independently verified.
Tax History
Tax History for 1727 Suncrest Dr
Year
Property Taxes
Change
Tax Assessment
Change
2025
100%
-100%
2024
-100%
$19,409
48%
2023
$1,656
81%
$13,120
—
2021
$913
-13%
$13,120
—
2020
$1,044
-2%
$13,120
-81%
2019
$1,067
—
$69,058
—
Disclaimer: Historical tax information is derived from public records provided by the county offices. Information is not guaranteed and should be independently verified.
Estimate the Cost
Estimate the Cost for 1727 Suncrest Dr
1727 Suncrest Dr., Myrtle Beach, SC 29577 (MLS# 2613636) is a Single Family property with 3 bedrooms and 2 full bathrooms. 1727 Suncrest Dr. is currently listed for $489,900 and was received on May 28, 2026. Want to learn more about 1727 Suncrest Dr.? Do you have questions about finding other Single Family real estate for sale in Myrtle Beach? You can browse all Myrtle Beach real estate or contact a Coldwell Banker agent to request more information.