This is a carousel with tiles that activate property listing cards. Use the previous and next buttons to navigate.
1/1
$197,000
This is a carousel with tiles that activate property listing cards. Use the previous and next buttons to navigate.
1/1
Property Description
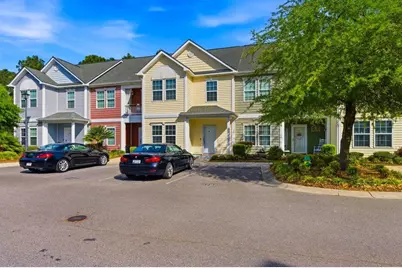
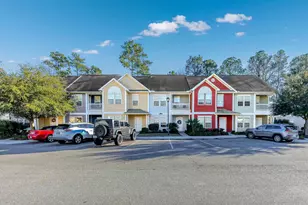
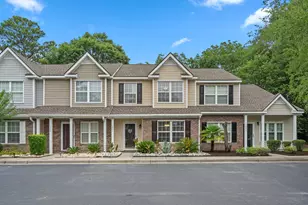
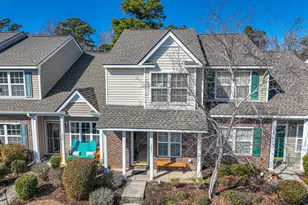
Townhome living at it's finest! This beautifully maintained 3-bedroom, 2.5-bath townhome in the gated community of Pine Island Townhomes situated just 1.5 miles to the beach, is ready to welcome you home. Enter from one of your two assigned parking spaces and take note of the freshly painted front porch, along with a new storm door and upgraded door lock. Inside, the foyer opens to a dining area on the left, while the hallway leads to a spacious great room overlooking the screened porch and private courtyard-style backyard. The kitchen is well-appointed with upgraded 36-inch cabinets featuring crown molding, soft-close doors and drawers, granite countertops, a custom tile backsplash, stainless steel appliances, a new faucet and garbage disposal, and under-cabinet lighting. The main level also includes a convenient half bath with a granite vanity, a coat/storage closet, and a full-size washer and dryer that convey with the home. Upstairs, the primary suite offers a large walk-in closet, ceiling fan with light, and an ensuite bath complete with a tub/shower combination, updated shower head, and an oversized comfort-height vanity with granite countertop and window for natural light. Two additional guest bedrooms each feature closets and ceiling fans with lights, while the guest bath includes a tub/shower combo and granite vanity. Enjoy relaxing on the screened porch with its painted floor, along with easy access to an exterior storage closet secured by a fingerprint Lockly deadbolt. The home has been freshly painted throughout, including walls, ceilings, trim, and doors on the first level. Additional upgrades include a new smoke and carbon monoxide detector on the second level, 2-inch blinds (including a new one in a guest bedroom), a Google Nest thermostat, and added features such as a screen for the storm door, a pre-installed ADT security system (never activated), SimpliSafe keypad, window security mounts, and an Alexa device that conveys. The community also boasts recent enhancements, including a new irrigation system, updated front entrance with fountain and gate, new pool furniture, and fresh landscaping. Conveniently located near everything the beach lifestyle offers-shopping, dining, golf, the mall, airport, and quick access to Hwy 17 Bypass-this home truly has it all. Don't miss your opportunity to make it yours!
Full Property Details
Full Property Details for 1782 Low Country Pl #D
General
- Sold For: $197,000
- HOA FEE: $375/month
- Status: Closed
- Type: Condo
- Source: 2260
- MLS ID: 2609219
- Added to Site: 182 day(s) ago
Interior
- Interior Features: Ceiling Fan(s), Entrance Foyer, Stainless Steel Appliances, Solid Surface Counters
- Appliances: Dishwasher, Microwave, Range, Refrigerator
Rooms
Bathrooms
- Total Bathrooms: 3
- Full Bathrooms: 2
- Half Bathrooms: 1
Bedrooms
- Total Bedrooms: 3
Other Rooms
- Laundry: Washer Hookup
Additional Information
- Shared Amenities: Gated
- Pool: Yes
- Pool Description: Community, Outdoor Pool
- Security/Safety: Gated Community, Smoke Detector(s)
Exterior
- Porch/Patio/Deck: Porch, Screened
Parking
- Parking Features: Two Spaces
Location
- Area: 16G Myrtle Beach Area--Southern Limit to 10TH Ave N
- County: Horry
- Subdivision: Pine Island Townhomes
- Driving Directions: From Hwy 17 Bypass in Myrtle Beach, turn onto Pine Island Road, go through the intersection of Robert M. Grissom Parkway and Pine Island Townhomes will be on the right. Email offers to: annamariebrock@gmail.com. For any questions, call Listing agent.
School Information
- Elementary School: Myrtle Beach Elementary School
- Middle School: Myrtle Beach Middle School
- High School: Myrtle Beach High School
Community
- Association: Yes
Heating & Cooling
- Cooling Type: Central Air
- Heating Type: Central, Electric
Utilities
- Water: Public
- Utility Description: Cable Available, Electricity Available, Phone Available, Sewer Available, Underground Utilities, Water Available
Structural Information
- Architectural Style: Low Rise
- Exterior Const.: Vinyl Siding
- Entry Floor Number: 1
- Square Feet: 1,440
- Living Area: 1,390 Sq. Ft.
- Year Built: 2016
- Property Condition: Resale
Lot Features
- Lot Features: City Lot
- Zoning: Res
Financial Considerations
- Association Fee: $375
- Assoc Fee Freq.: Monthly
- Terms: Cash, Conventional, FHA
Disclosures and Reports
- Property ID: 44301010007
Listed by RE/MAX Southern Shores
Sold by Jeff Cook Real Estate LPT Real

Get Pre-Approved Today
Schools
Schools serving 1782 Low Country Pl #D
School District:Horry County School District
| Name | Grades | Distance |
|---|---|---|
Myrtle Beach Primary 620 29th Avenue North, Myrtle Beach, SC 29577 | 1-2 | 2.9 mi |
Myrtle Beach Child Development Center 612 29th Avenue North, Myrtle Beach, SC 29577 | PK-K | 3 mi |
Myrtle Beach Elementary 950 Seahawk Way, Myrtle Beach, SC 29577 | 3-5 | 3.3 mi |
Myrtle Beach Middle School 3101 North Oak Street, Myrtle Beach, SC 29577 | 6-8 | 3.1 mi |
Myrtle Beach High School 3302 Robert M Grissom Parkway, Myrtle Beach, SC 29577 | 9-12 | 3.1 mi |
Disclaimer:
School attendance boundaries provided by ATTOM Data Solutions and are for reference only. Contact the school directly to verify enrollment eligibility.
Price & Sales History for 1782 Low Country Pl #D
Date
Details
Price
Change
Source
8/12/2026
Sold
$197,000
-6.19%
MLS
4/06/2026
Listed
$210,000
—
MLS
Disclaimer: Historical sales information is derived from public records provided by the county offices. Information is not guaranteed and should be independently verified.
1782 Low Country Pl. #D, Myrtle Beach, SC 29577 (MLS# 2609219) is a Condo property that was sold at $197,000 on August 12, 2026. Want to learn more about 1782 Low Country Pl. #D? Do you have questions about finding other Condo real estate for sale in Myrtle Beach? You can browse all Myrtle Beach real estate or contact a Coldwell Banker agent to request more information.