This is a carousel with tiles that activate property listing cards. Use the previous and next buttons to navigate.
1/59
$258,800
This is a carousel with tiles that activate property listing cards. Use the previous and next buttons to navigate.
1/59
Property Description
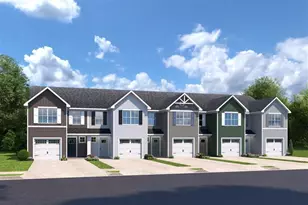
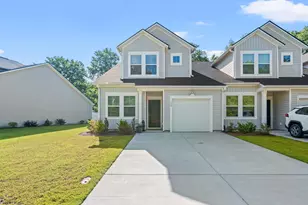
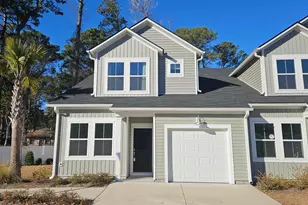
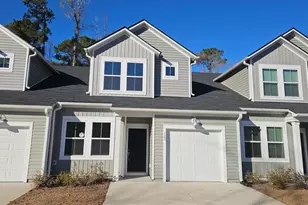
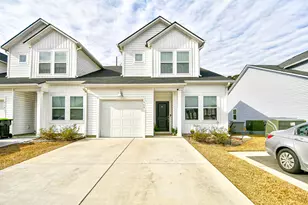
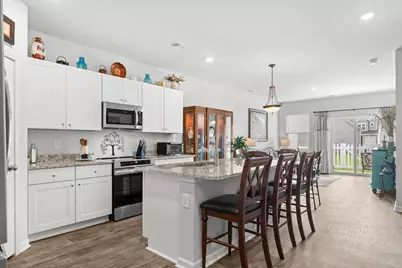
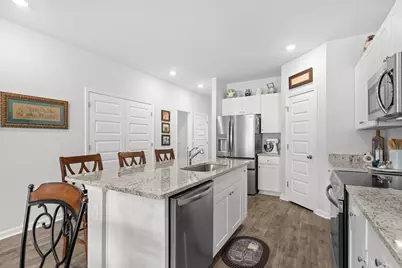
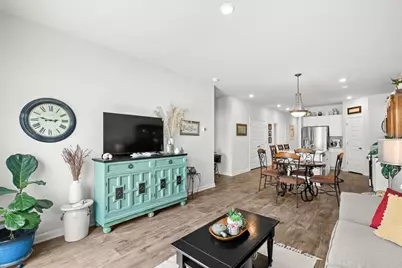
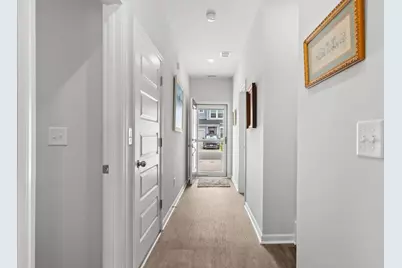
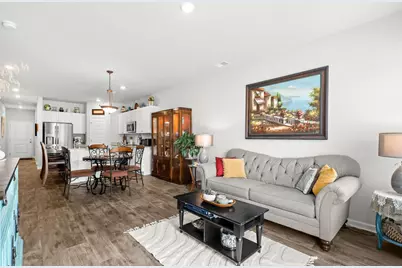
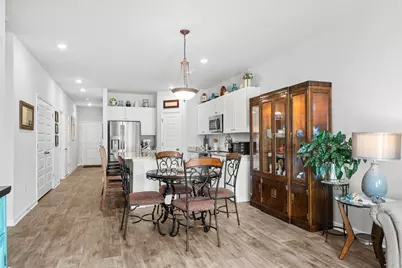
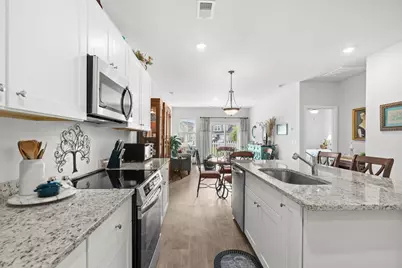
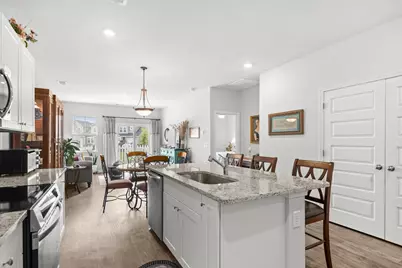
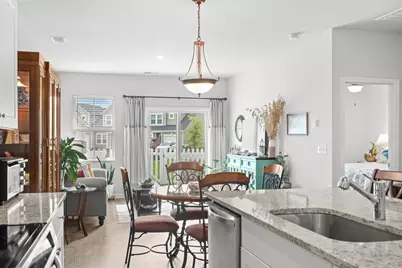
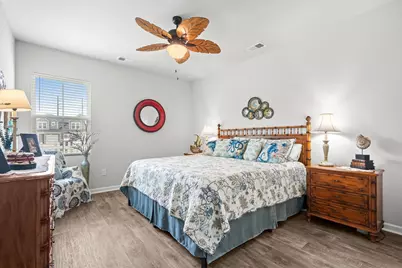
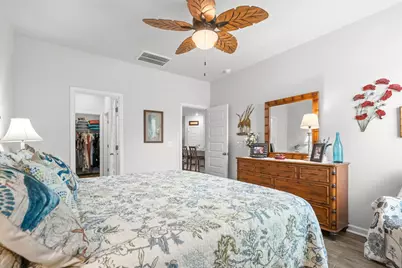
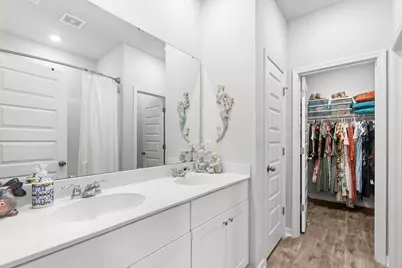
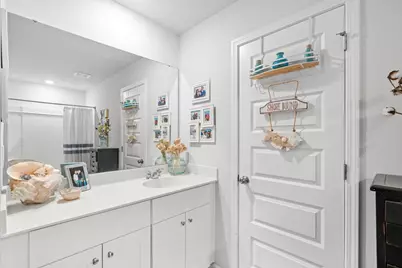
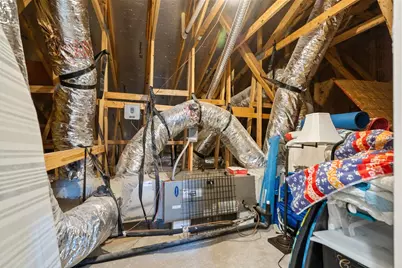
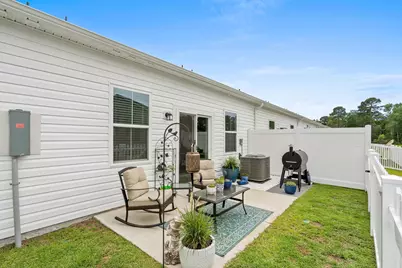
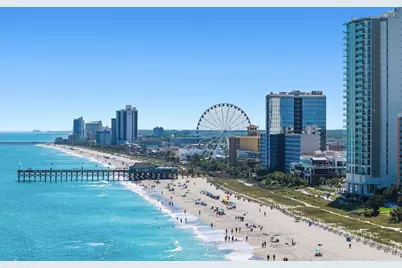
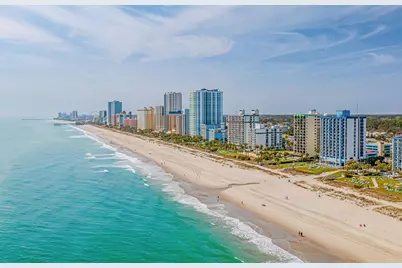
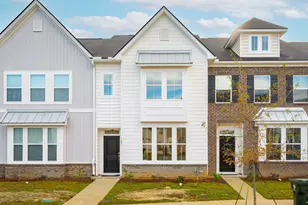
Welcome home to this beautifully maintained end-unit townhome offering the perfect combination of style, comfort, and convenience. Featuring 3 bedrooms and 3 full bathrooms, this thoughtfully designed floor plan provides exceptional flexibility for families, guests, or multi-generational living. Step inside to discover an open and inviting layout with the spacious owner's suite and a second bedroom conveniently located on the main level. Upstairs, a private third bedroom and full bath create the perfect retreat for guests, a home office, or additional living space. The heart of the home is the stunning kitchen, complete with granite countertops, stainless steel appliances, an upgraded refrigerator, induction oven, walk-in pantry, and plenty of workspace for cooking and entertaining. The upgraded washer and dryer are included, making this home truly move-in ready. Thoughtful upgrades throughout include ceiling fans, laundry room cabinetry for added storage and organization, attic storage, and an overhead garage storage rack that maximizes space while keeping seasonal items neatly tucked away. Enjoy outdoor living in the fenced backyard with a private rear patio, perfect for grilling, relaxing, or entertaining family and friends. The attached one-car garage offers added convenience and features a privacy screen, creating the ideal workshop, hobby space, or "man cave" where you can enjoy fresh air while maintaining privacy. Situated on a desirable corner lot, this end unit offers additional natural light, extra privacy, and enhanced curb appeal. Residents enjoy a low-maintenance lifestyle while being just minutes from shopping, dining, entertainment, golf, beaches, and Coastal Carolina University. Whether you're looking for a primary residence, vacation home, or investment opportunity,(short term rentals allowed) this exceptional property places you in the heart of everything the Myrtle Beach area has to offer. Combining modern finishes, valuable upgrades, abundant storage, and an unbeatable location, this is a home you won't want to miss!
Full Property Details
Full Property Details for 181 Hoffman Park Dr #181
General
- Price: $258,800
- HOA FEE: $242/month
- Status: Active
- Type: Townhouse
- Source: 2260
- MLS ID: 2614292
- Updated: 6/24/2026
- Added to Site: 48 day(s) ago
Interior
- Interior Features: Ceiling Fan(s), Dual Sinks, Main Level Primary, Separate Shower, Walk-In Closet(s), Bedroom on Main Level, High Speed Internet, Kitchen Island
- Appliances: Dishwasher, Disposal, Microwave, Range, Refrigerator, Dryer, Washer
- Flooring: Luxury Vinyl, Luxury VinylPlank
Rooms
Bathrooms
- Total Bathrooms: 3
- Full Bathrooms: 3
Bedrooms
- Total Bedrooms: 3
Additional Information
- Shared Amenities: Pet Restrictions, Trash, Cable TV, Maintenance Grounds
- Security/Safety: Smoke Detector(s)
Exterior
- Exterior Features: Fence, Sprinkler/Irrigation, Patio
- Porch/Patio/Deck: Patio
Parking
- Garage: Yes
- Garage Spaces: 1
- Parking Features: One Car Garage, Private
Location
- Area: 23A Conway Area--South of Conway between 501 & Wacc. River
- County: Horry
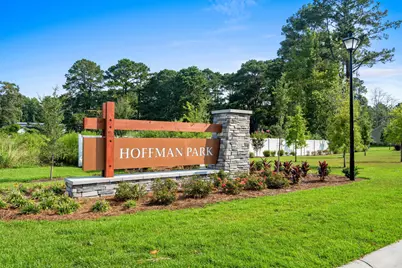
- Subdivision: Hoffman Park
- Building Name: Lennar
- Driving Directions: Take 544 heading west. Look for Hoffman Park on the right. If using GPS and address doesn't come up. Please use 129 Hoffman Park Dr, Myrtle Beach SC.
School Information
- Elementary School: Forestbrook Elementary School
- Middle School: Forestbrook Middle School
- High School: Socastee High School
Community
- Association: Yes
- Pets Allowed: Yes
Heating & Cooling
- Cooling Type: Central Air
- Heating Type: Central, Electric
Utilities
- Water: Public
- Utility Description: Cable Available, Electricity Available, Sewer Available, Water Available, High Speed Internet Available, Trash Collection
Structural Information
- Structure Type: Townhouse
- Exterior Const.: Vinyl Siding
- Windows/Doors: Storm Door(s)
- Entry Floor Number: 1
- Square Feet: 1,707
- Living Area: 1,438 Sq. Ft.
- Year Built: 2024
- Property Condition: Resale
Lot Features
- Zoning: RES
Financial Considerations
- Association Fee: $242
- Assoc Fee Freq.: Monthly
Disclosures and Reports
- Disclosures/Reports: Covenants/Restrictions Disclosure
- Property ID: 42905030046
Listed by Beach Star Realty LLC
Get Pre-Approved Today
Schools
Schools serving 181 Hoffman Park Dr #181
School District:Horry County School District
| Name | Grades | Distance |
|---|---|---|
Forestbrook Elementary School 4000 Panthers Parkway, Myrtle Beach, SC 29579 | PK-5 | 1.9 mi |
Forestbrook Middle School 4430 Gator Lane, Myrtle Beach, SC 29588 | 6-8 | 2.1 mi |
Socastee High School 4900 Socastee Boulevard, Myrtle Beach, SC 29588 | 9-12 | 2.3 mi |
Disclaimer:
School attendance boundaries provided by ATTOM Data Solutions and are for reference only. Contact the school directly to verify enrollment eligibility.
Price & Sales History for 181 Hoffman Park Dr #181
Date
Details
Price
Change
Source
6/04/2026
Listed
$258,800
—
MLS
Disclaimer: Historical sales information is derived from public records provided by the county offices. Information is not guaranteed and should be independently verified.
Tax History
Tax History for 181 Hoffman Park Dr #181
Year
Property Taxes
Change
Tax Assessment
Change
2025
$996
—
—
Disclaimer: Historical tax information is derived from public records provided by the county offices. Information is not guaranteed and should be independently verified.
Estimate the Cost
Estimate the Cost for 181 Hoffman Park Dr #181
181 Hoffman Park Dr. #181, Myrtle Beach, SC 29588 (MLS# 2614292) is a Townhouse property with 3 bedrooms and 3 full bathrooms. 181 Hoffman Park Dr. #181 is currently listed for $258,800 and was received on June 04, 2026. Want to learn more about 181 Hoffman Park Dr. #181? Do you have questions about finding other Townhouse real estate for sale in Myrtle Beach? You can browse all Myrtle Beach real estate or contact a Coldwell Banker agent to request more information.