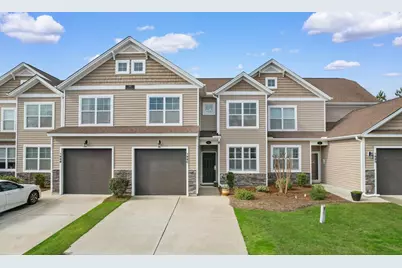
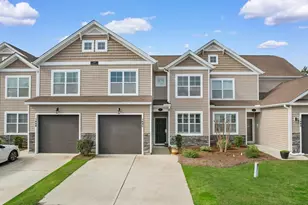
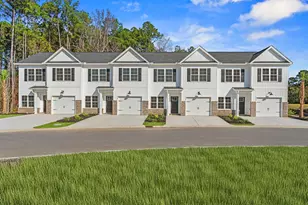
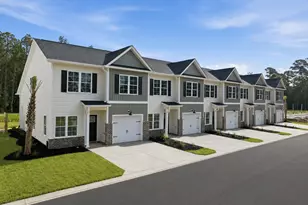
This is a carousel with tiles that activate property listing cards. Use the previous and next buttons to navigate.
1/1
$271,000
This is a carousel with tiles that activate property listing cards. Use the previous and next buttons to navigate.
1/1
Property Description
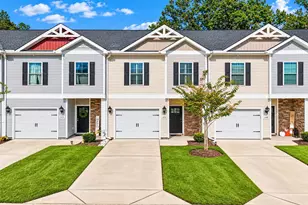
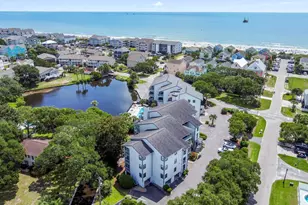
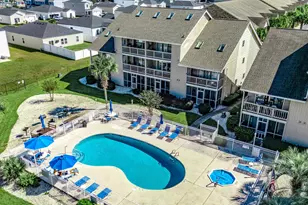

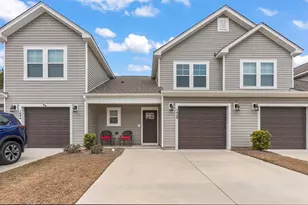
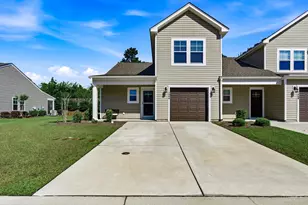
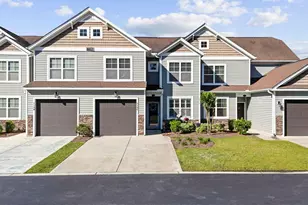
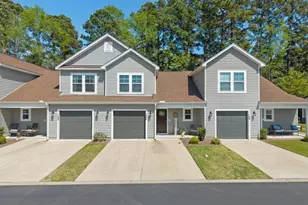
Fabulous price for all this townhome has to offer. Palm trees, ponds, and walkways welcome you to Windsor Plantation in Berwick---a beautiful, quiet community with a relaxed, low-maintenance lifestyle. The kitchen offers neutral tumbled-stone backsplash, generous counter space, stainless steel appliances, and an oversized walk-in pantry. Plantation shutters fill the front dining room windows. The bright, open floor plan features vaulted ceilings and luxury vinyl plank flooring leading to the main-level primary suite with tray ceiling. The master bath features double-sink vanity, walk-in shower, and a large walk-in closet. Upstairs, enjoy an additional lounge space at the top of the stairs, plus two bedrooms with large closets and installed blinds. A versatile flex room has been added that is ideal for an office, storage, or crafts. Unwind on the secluded screened porch with songbirds and pond view or grill year-round on the patio with evening breezes. Convenient laundry includes extra cabinetry and overhead garage storage. Meet neighbors at the sparkling pool and clubhouse. A 12-month home warranty is included with the sale. HOA dues cover high-speed internet (upgraded cable package with HTC), exterior maintenance (including power washing), lawn care, pest control, exterior insurance, trash removal, and pool/clubhouse amenities. Easy lifestyle with abundant options for dining and shopping. Close to parks, health facilities, the airport, and the beach---all just minutes away. This property would be a perfect second home or investment property.
Full Property Details
Full Property Details for 188 Machrie Loop #C
General
- Sold For: $271,000
- HOA FEE: $431/month
- Status: Closed
- Type: Townhouse
- Source: 2260
- MLS ID: 2606295
- Added to Site: 163 day(s) ago
Interior
- Interior Features: Tray Ceiling(s), Ceiling Fan(s), Dual Sinks, Main Level Primary, Separate Shower, Vanity, Walk-In Closet(s), Window Treatments, Breakfast Bar, Bedroom on Main Level, Entrance Foyer, Kitchen Island, Loft, Stainless Steel Appliances, Solid Surface Counters
- Appliances: Dishwasher, Disposal, Microwave, Oven, Range, Refrigerator, Range Hood, Dryer, Washer
- Flooring: Carpet, Tile, Vinyl
Rooms
Bathrooms
- Total Bathrooms: 3
- Full Bathrooms: 2
- Half Bathrooms: 1
Bedrooms
- Total Bedrooms: 3
Other Rooms
- Laundry: Washer Hookup
Additional Information
- Shared Amenities: Owner Allowed Golf Cart, Owner Allowed Motorcycle, Pet Restrictions, Tenant Allowed Golf Cart, Tenant Allowed Motorcycle
- Pool: Yes
- Pool Description: Community, Outdoor Pool
- Security/Safety: Smoke Detector(s)
Exterior
- Exterior Features: Porch, Patio
- Porch/Patio/Deck: Rear Porch, Patio, Porch, Screened
Parking
- Garage: Yes
- Garage Spaces: 1
- Parking Features: One Car Garage, Private, Garage Door Opener
Location
- Area: 26A Myrtle Beach Area--south of 544 & west of 17 bypass M.I. Horry County
- County: Horry
- Subdivision: Berwick at Windsor Plantation
School Information
- Elementary School: Lakewood Elementary School
- Middle School: Socastee Middle School
- High School: Socastee High School
Community
- Association: Yes
- Pets Allowed: Yes
Heating & Cooling
- Cooling Type: Central Air
- Heating Type: Central, Electric
Utilities
- Water: Public
- Utility Description: Cable Available, Electricity Available, Phone Available, Sewer Available, Underground Utilities, Water Available
Structural Information
- Structure Type: Townhouse
- Exterior Const.: Vinyl Siding
- Windows/Doors: Insulated Doors
- Entry Floor Number: 1
- Square Feet: 2,125
- Living Area: 1,823 Sq. Ft.
- Year Built: 2019
- Property Condition: Resale
Lot Features
- Property View: Lake, Pond
- Lot Features: Outside City Limits, Rectangular, Rectangular Lot
- Zoning: RES
Green Features
- Energy Efficient: Doors, Windows
Financial Considerations
- Association Fee: $431
- Assoc Fee Freq.: Monthly
- Terms: Cash, Conventional
Disclosures and Reports
- Disclosures/Reports: Covenants/Restrictions Disclosure, Seller Disclosure
- Property ID: 44811020085
Listed by Century 21 Barefoot Realty
Sold by Beech Realty LLC

Get Pre-Approved Today
Schools
Schools serving 188 Machrie Loop #C
School District:Horry County School District
| Name | Grades | Distance |
|---|---|---|
Lakewood Elementary School 1675 Highway 396, Myrtle Beach, SC 29575 | PK-5 | 2.5 mi |
Socastee Middle 151 Sheffield Parkway, Myrtle Beach, SC 29588 | 6-8 | 1.4 mi |
Socastee High School 4900 Socastee Boulevard, Myrtle Beach, SC 29588 | 9-12 | 2.1 mi |
Disclaimer:
School attendance boundaries provided by ATTOM Data Solutions and are for reference only. Contact the school directly to verify enrollment eligibility.
Price & Sales History for 188 Machrie Loop #C
Date
Details
Price
Change
Source
7/30/2026
Sold
$271,000
-3.18%
MLS
5/06/2026
Price Reduced
$279,900
-1.79%
MLS
3/11/2026
Listed
$285,000
—
MLS
Disclaimer: Historical sales information is derived from public records provided by the county offices. Information is not guaranteed and should be independently verified.
188 Machrie Loop #C, Myrtle Beach, SC 29588 (MLS# 2606295) is a Townhouse property that was sold at $271,000 on July 30, 2026. Want to learn more about 188 Machrie Loop #C? Do you have questions about finding other Townhouse real estate for sale in Myrtle Beach? You can browse all Myrtle Beach real estate or contact a Coldwell Banker agent to request more information.