This is a carousel with tiles that activate property listing cards. Use the previous and next buttons to navigate.
1/1
$433,600
This is a carousel with tiles that activate property listing cards. Use the previous and next buttons to navigate.
1/1
Property Description
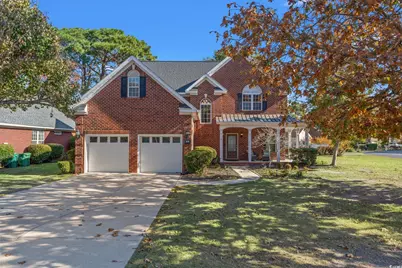
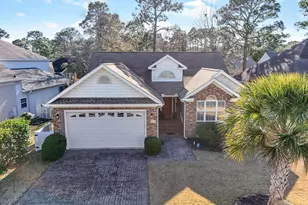
PRICE IMPROVEMENT!!! NEW water heater 2025, two (2) new HVAC units 2023, and new roof 2018. All brick, beautiful and well-maintained 3br/2 1/2 ba home in the gated community of Prestwick, a corner lot with an iron-fenced yard. All bedrooms are conveniently located on the 2nd floor, offering a traditional upstairs layout and the laundry area. The large, open living room features a fireplace, vaulted ceilings, and is open to the kitchen, along with a powder room and a formal dining room. This home features many upgrades, including crown molding, a built-in entertainment center, a custom kitchen with granite countertops, an eat-in matching granite-top Kitchen table and chairs, and stainless steel appliances. The primary bedroom features a large en-suite bathroom with a jetted tub, a walk-in shower, and a walk-in closet, with the washer and dryer conveniently located. Brand new carpet, spacious closets and storage capacity, a deck overlooking the backyard, and a spacious, immaculate two-car garage. New roof in 2018 and 2 new HVAC units in 2023. Prestwick features an Olympic-sized swimming pool and tennis and pickleball courts. The golf course and tennis are a separate membership. Premium cable & internet, as well as trash pickup with recycling and yard debris, are included in the HOA. Prestwick is conveniently located just a few minutes from Myrtle Beach State Park, Market Common, and numerous restaurants, shops, and other attractions. Don't miss this gem, it will not last long. Schedule your showing appointment today-buyer to verify all measurements.
Full Property Details
Full Property Details for 2038 N Berwick Dr
General
- Sold For: $433,600
- HOA FEE: $197/month
- Status: Closed
- Type: Single Family
- Source: 2260
- MLS ID: 2527760
- Added to Site: 275 day(s) ago
Interior
- Interior Features: Ceiling Fan(s), Fireplace, Jetted Tub, Separate Shower, Vaulted Ceiling(s), Walk-In Closet(s), Window Treatments, Bedroom on Main Level, Stainless Steel Appliances, Solid Surface Counters
- Fireplace: Yes
- Appliances: Dishwasher, Disposal, Microwave, Range, Refrigerator, Range Hood
- Flooring: Carpet, Laminate, Tile
Rooms
Bathrooms
- Total Bathrooms: 3
- Full Bathrooms: 2
- Half Bathrooms: 1
Bedrooms
- Total Bedrooms: 3
Other Rooms
- Laundry: Washer Hookup
Additional Information
- Shared Amenities: Clubhouse, Gated, Owner Allowed Golf Cart, Security, Tennis Court(s)
- Pool: Yes
- Pool Description: Community, Outdoor Pool
- Security/Safety: Gated Community, Smoke Detector(s), Security Service
Exterior
- Exterior Features: Deck, Fence, Sprinkler/Irrigation
- Porch/Patio/Deck: Deck
Parking
- Garage: Yes
- Attached garage: Yes
- Garage Spaces: 2
- Parking Features: Attached, Garage, Two Car Garage, Garage Door Opener
Location
- Area: 16J Myrtle Beach Area--includes Prestwick & Lakewood
- County: Horry
- Subdivision: Prestwick
- Driving Directions: 544 to Prestwick Club Drive. Turn right in Prestwick at Guard Gate. Must show business card at front gate to the guard. Take first right after guard gate onto Links Road. At second stop sign turn right onto North Berwik, the home will be around the bend on the left and on the corner of Wentworth Drive intersection.
School Information
- Elementary School: Lakewood Elementary School
- Middle School: Forestbrook Middle School
- High School: Socastee High School
Community
- Association: Yes
Heating & Cooling
- Cooling Type: Central Air
- Heating Type: Central, Electric
Utilities
- Water: Public
- Utility Description: Cable Available, Electricity Available, Phone Available, Sewer Available, Underground Utilities, Water Available
Structural Information
- Property Detached: Yes
- Architectural Style: Traditional
- Exterior Const.: Brick
- Windows/Doors: Window Treatments, Insulated Doors
- Square Feet: 2,900
- Living Area: 2,282 Sq. Ft.
- Year Built: 1998
- Property Condition: Resale
Lot Features
- Lot Size (Acres): 0.21
- Lot Size Source: Public Records
- Lot Dimensions: 85 x 97 x 84 x 120
- Lot Features: Near Golf Course, Outside City Limits, Rectangular, Rectangular Lot
- Zoning: R-7
Green Features
- Energy Efficient: Doors, Windows
Financial Considerations
- Association Fee: $197
- Assoc Fee Freq.: Monthly
- Terms: Cash, Conventional, FHA, VA Loan
Disclosures and Reports
- Disclosures/Reports: Covenants/Restrictions Disclosure, Seller Disclosure
- Property ID: 45903030038
Listed by RE/MAX Southern Shores GC
Sold by REMAX Results

Get Pre-Approved Today
Schools
Schools serving 2038 N Berwick Dr
School District:Horry County School District
| Name | Grades | Distance |
|---|---|---|
Lakewood Elementary School 1675 Highway 396, Myrtle Beach, SC 29575 | PK-5 | 1 mi |
Socastee Middle 151 Sheffield Parkway, Myrtle Beach, SC 29588 | 6-8 | 2 mi |
Socastee High School 4900 Socastee Boulevard, Myrtle Beach, SC 29588 | 9-12 | 3.7 mi |
Disclaimer:
School attendance boundaries provided by ATTOM Data Solutions and are for reference only. Contact the school directly to verify enrollment eligibility.
Price & Sales History for 2038 N Berwick Dr
Date
Details
Price
Change
Source
7/21/2026
Sold
$433,600
-1.23%
MLS
5/28/2026
Price Reduced
$439,000
-4.54%
MLS
5/07/2026
Price Reduced
$459,900
-3.16%
MLS
4/10/2026
Price Reduced
$474,900
-3.06%
MLS
3/17/2026
Price Reduced
$489,900
-1.82%
MLS
1/12/2026
Price Reduced
$499,000
-1.96%
MLS
11/19/2025
Listed
$509,000
—
MLS
Disclaimer: Historical sales information is derived from public records provided by the county offices. Information is not guaranteed and should be independently verified.
2038 North Berwick Dr., Myrtle Beach, SC 29575 (MLS# 2527760) is a Single Family property that was sold at $433,600 on July 21, 2026. Want to learn more about 2038 North Berwick Dr.? Do you have questions about finding other Single Family real estate for sale in Myrtle Beach? You can browse all Myrtle Beach real estate or contact a Coldwell Banker agent to request more information.