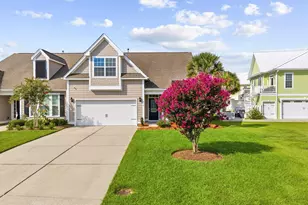
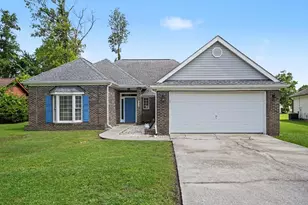
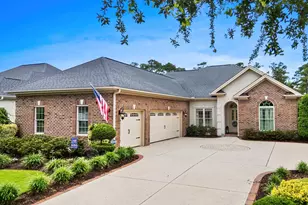
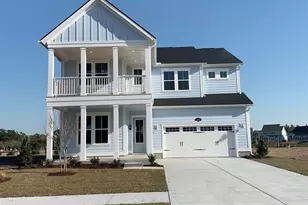
This is a carousel with tiles that activate property listing cards. Use the previous and next buttons to navigate.
1/1
$1,111,250
This is a carousel with tiles that activate property listing cards. Use the previous and next buttons to navigate.
1/1
Property Description
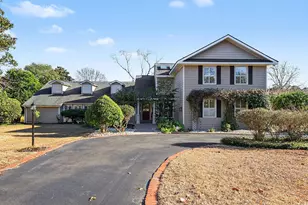
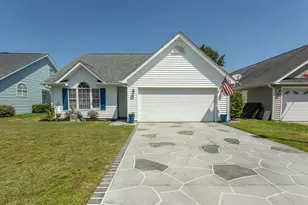
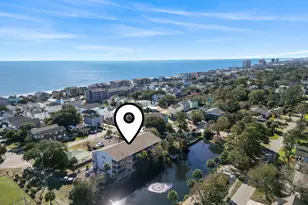
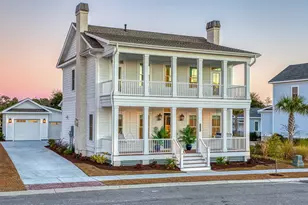
Just a short and easy walk from the beach, welcome to 24 Chapin Circle, a remarkable lakefront home located within the prestigious Dunes Club, set on a beautifully landscaped 0.43-acre lot with over 100 feet of shoreline and serene lake views from every room. The professionally designed grounds feature river rock ground cover, fruit trees, an herb and rose garden, and mature Magnolia, all supported by a lake-fed irrigation system with three programmable zones providing no-cost watering. A new circular driveway with brick edging and a new asphalt drive enhance the impressive curb appeal. Inside, the home offers abundant closet and attic storage, two internal stairways, and a peaceful setting with no road noise--only the soothing sound of ocean waves nearby. Elegant crown moulding, plantation shutters, custom window treatments, and beautiful tile and hardwood floors create a refined interior throughout. A second den-style living area provides an ideal space for entertaining, relaxing, or hosting guests separate from the main living area. The updated kitchen showcases new granite countertops, recessed lighting, cabinet modifications, wall tile, stainless appliances, custom cabinetry, and a built-in water purification system for both the kitchen and refrigerator. The stunning primary suite features an updated bath with a new walk-in shower and mirrors, while custom cabinetry continues through the laundry room and garage for exceptional organization. Three HVAC zones provide efficient, customized comfort, making the home ideal for both everyday living and entertaining, with the HVAC units having been recently replaced for added peace of mind. Additional upgrades include new glass sliders and windows in the living room, a new garage door, and fresh interior and exterior paint. Located within Myrtle Beach's premier golf community--home to the area's best golf course and recent PGA tournaments--this exceptional property offers privacy, luxury, and an unmatched lifestyle. With the beach just minutes away by foot, you'll enjoy coastal living at its finest every day.
Full Property Details
Full Property Details for 24 Chapin Cir
General
- Sold For: $1,111,250
- Status: Closed
- Type: Single Family
- Source: 2260
- MLS ID: 2529917
- Added to Site: 256 day(s) ago
Interior
- Interior Features: Bathtub, Garden Tub/Roman Tub, Sitting Area in Primary, Separate Shower, Vanity, Vaulted Ceiling(s), Walk-In Closet(s), Window Treatments, Breakfast Bar, Bedroom on Main Level, Breakfast Area, Entrance Foyer, Kitchen Island, Stainless Steel Appliances, Solid Surface Counters, Workshop
- Appliances: Dishwasher, Freezer, Disposal, Microwave, Range, Refrigerator, Dryer, Washer
- Flooring: Carpet, Tile, Wood
Rooms
Bathrooms
- Total Bathrooms: 3
- Full Bathrooms: 2
- Half Bathrooms: 1
Bedrooms
- Total Bedrooms: 4
Other Rooms
- Laundry: Washer Hookup
Exterior
- Exterior Features: Balcony, Sprinkler/Irrigation, Porch, Patio, Storage
- Porch/Patio/Deck: Balcony, Rear Porch, Front Porch, Patio
Parking
- Garage: Yes
- Attached garage: Yes
- Garage Spaces: 2
- Parking Features: Attached, Garage, Two Car Garage, Garage Door Opener
Location
- Area: 16C Myrtle Beach Area--79th Ave N to Dunes Cove
- County: Horry
- Subdivision: The Dunes Club
School Information
- Elementary School: Myrtle Beach Elementary School
- Middle School: Myrtle Beach Middle School
- High School: Myrtle Beach High School
Heating & Cooling
- Cooling Type: Central Air
- Heating Type: Central
Utilities
- Water: Public
- Utility Description: Cable Available, Electricity Available, Sewer Available, Underground Utilities, Water Available
Structural Information
- Property Detached: Yes
- Architectural Style: Traditional
- Windows/Doors: Window Treatments
- Square Feet: 4,000
- Living Area: 3,500 Sq. Ft.
- Year Built: 1981
- Property Condition: Resale
Lot Features
- Lot Size (Acres): 0.43
- Lot Size Source: Public Records
- Lot Dimensions: 129 x 133 x 158 x 135
- Lot Features: Near Golf Course, Lake Front, Pond on Lot, Rectangular, Rectangular Lot
- Zoning: Res
Water Features
- Water Front: Yes
- Water Front Desc.: Pond
Financial Considerations
- Assoc Fee Freq.: Monthly
- Terms: Cash, Conventional, FHA, VA Loan
Disclosures and Reports
- Property ID: 39415020008
Listed by Century 21 The Harrelson Group
Sold by CENTURY 21 Boling & Associates

Get Pre-Approved Today
Schools
Schools serving 24 Chapin Cir
School District:Horry County School District
| Name | Grades | Distance |
|---|---|---|
Myrtle Beach Elementary 950 Seahawk Way, Myrtle Beach, SC 29577 | 3-5 | 4.3 mi |
Myrtle Beach Child Development Center 612 29th Avenue North, Myrtle Beach, SC 29577 | PK-K | 4.6 mi |
Myrtle Beach Primary 620 29th Avenue North, Myrtle Beach, SC 29577 | 1-2 | 4.7 mi |
Myrtle Beach Middle School 3101 North Oak Street, Myrtle Beach, SC 29577 | 6-8 | 4.6 mi |
Myrtle Beach High School 3302 Robert M Grissom Parkway, Myrtle Beach, SC 29577 | 9-12 | 4.5 mi |
Disclaimer:
School attendance boundaries provided by ATTOM Data Solutions and are for reference only. Contact the school directly to verify enrollment eligibility.
Price & Sales History for 24 Chapin Cir
Date
Details
Price
Change
Source
8/27/2026
Sold
$1,111,250
-11.1%
MLS
6/27/2026
Price Reduced
$1,250,000
-19.35%
MLS
5/20/2026
Price Reduced
$1,550,000
-8.39%
MLS
3/14/2026
Price Reduced
$1,692,000
-5.74%
MLS
12/23/2025
Listed
$1,795,000
—
MLS
Disclaimer: Historical sales information is derived from public records provided by the county offices. Information is not guaranteed and should be independently verified.
24 Chapin Circle, Myrtle Beach, SC 29572 (MLS# 2529917) is a Single Family property that was sold at $1,111,250 on August 27, 2026. Want to learn more about 24 Chapin Circle? Do you have questions about finding other Single Family real estate for sale in Myrtle Beach? You can browse all Myrtle Beach real estate or contact a Coldwell Banker agent to request more information.