This is a carousel with tiles that activate property listing cards. Use the previous and next buttons to navigate.
1/1
$493,000
This is a carousel with tiles that activate property listing cards. Use the previous and next buttons to navigate.
1/1
Property Description
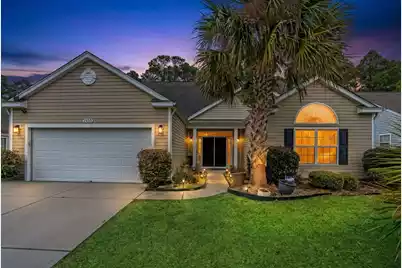
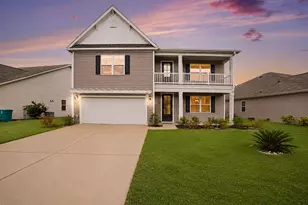
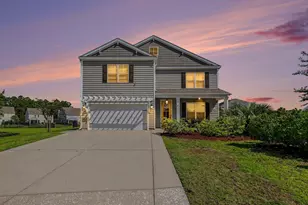
Welcome to one of the largest and most impressive floorplans in The Farm community. Situated on a private 0.26-acre homesitebacking to peaceful woods, this beautifully updated 5-bedroom, 3 full bath and 1 powder room residence offers 3,600 heatedsquare feet and over 4,300 square feet under roof. From the moment you enter the grand foyer, you are welcomed by soaringceilings, expansive windows, and an open-concept layout filled with natural light. The thoughtfully designed floor plan flows seamlessly into a spacious living room, an oversized dining area ideal for entertaining, and a chef's kitchen featuring new granite countertops, a new double oven, new cooktop, abundant cabinetry, and an inviting breakfast nook. The first-floor master suite is privately positioned and overlooks the serene backyard. It features a luxurious en-suite bath with double sink vanity, garden tub,separate shower, and a generous walk-in closet complete with built-in shelving and drawers. The split-bedroom design enhancesprivacy, with two additional first-floor bedrooms situated in their own hallway alongside a full bath. Upstairs, you will find twoexceptionally large bedrooms and a full bath, offering flexible living space perfect for a guest retreat or mother-in-law suite.Additional highlights include: " Private office/den " Large screened-in back porch " Expansive, private backyard backing to woodedpreserve " Two oversized pantries " Dedicated laundry room " Abundant storage throughout " Recently painted interior " Newgranite countertops " New double oven and cooktop " New water heater " New blinds " New fans and light fixtures " Spaciousdriveway " Large two-car garage Enjoy the surround sound system and speakers throughout the home. Located on a quiet, privatestreet, this home offers both tranquility and convenience. A short drive to the beach, shopping centers, medical facilities, financialinstitutions, fine dining, and major highways via International Drive and Carolina Forest Boulevard. Situated within a highly rated,award-winning school district. At The Farm at Carolina Forest Residents enjoy resort-style amenities featuring multiple swimmingpools, a spacious clubhouse, fitness center, playground, basketball court, and community events. The neighborhood also offersscenic lakes, sidewalks, and walking paths that enhance the lifestyle experience. This exceptional home combines space, privacy,modern upgrades, and prime location -- a rare opportunity in one of Myrtle Beach's most desirable communities.
Full Property Details
Full Property Details for 2450 Windmill Way
General
- Sold For: $493,000
- Status: Closed
- Type: Single Family
- Source: Charleston_Trident_MLS
- MLS ID: 26011506
- Added to Site: 182 day(s) ago
Interior
- Interior Features: See Remarks, Walk-In Closet(s), Bonus, Entrance Foyer, Study, Utility
- Fireplace: Yes
- Fireplace(s): Other
- Flooring: Carpet, Other
Rooms
Bathrooms
- Total Bathrooms: 4
- Full Bathrooms: 3
- Half Bathrooms: 1
Bedrooms
- Total Bedrooms: 5
- Primary Bedroom: Ceiling Fan(s), Garden Tub/Shower, Walk-In Closet(s), Lower
Other Rooms
- Laundry: Electric Dryer Hookup, Washer Hookup, Laundry Room
Additional Information
- Pool: Yes
Exterior
- Deck/Patio: Patio, Screened
Parking
- Garage: Yes
- Garage Spaces: 2
- Covered Spaces: 2
- Total Spaces: 2
- Parking Features: 2 Car Garage
Location
- Area: 81 - Out of Area
- County: Horry
- Subdivision: Carolina Forest
- Driving Directions: Turn Onto Mill St, From Mill St. Turn Onto Farm Lake Drive, Turn Right Onto Windmill Way, Arrive At 2450 Windmill Way M
School Information
- Elementary School: Ocean Bay Elementary
- Middle School: Ocean Bay Middle
- High School: Carolina Forest High
Community
- Community Name: 81 - Out of Area
Heating & Cooling
- Air Conditioning: Yes
- Cooling Type: Central Air
- Heating Type: Central
Utilities
- Sewer: Public Sewer
- Water: Public
- Utility Description: Santee Cooper
Structural Information
- Architectural Style: Ranch
- Construction: Vinyl Siding
- Windows: Window Treatments
- Stories/Levels: 2
- Building Size: 3597
- Square Feet: 3,597
- Year Built: 2007
Lot Features
- Lot Size (Acres): 0.26
- Lot Size (Sq. Ft.): 11,325
- Lot Features: Other
Financial Considerations
- Terms: Cash, Conventional, FHA
Listed by Realty ONE Group Dockside
Sold by Non Member

Get Pre-Approved Today
Schools
Schools serving 2450 Windmill Way
School District:Horry County School District
| Name | Grades | Distance |
|---|---|---|
Ocean Bay Elementary School 950 International Drive, Myrtle Beach, SC 29579 | PK-5 | 1.1 mi |
Ocean Bay Middle School 905 International Drive, Myrtle Beach, SC 29579 | 6-8 | 0.9 mi |
Carolina Forest High School 700 Gardner Lacy Road, Myrtle Beach, SC 29579 | 9-12 | 5.3 mi |
Disclaimer:
School attendance boundaries provided by ATTOM Data Solutions and are for reference only. Contact the school directly to verify enrollment eligibility.
Price & Sales History for 2450 Windmill Way
Date
Details
Price
Change
Source
6/08/2026
Sold
$493,000
-4.25%
MLS
4/22/2026
Listed
$514,900
—
MLS
Disclaimer: Historical sales information is derived from public records provided by the county offices. Information is not guaranteed and should be independently verified.
2450 Windmill Way, Myrtle Beach, SC 29579 (MLS# 26011506) is a Single Family property that was sold at $493,000 on June 08, 2026. Want to learn more about 2450 Windmill Way? Do you have questions about finding other Single Family real estate for sale in Myrtle Beach? You can browse all Myrtle Beach real estate or contact a Coldwell Banker agent to request more information.