This is a carousel with tiles that activate property listing cards. Use the previous and next buttons to navigate.
1/40
$489,000
This is a carousel with tiles that activate property listing cards. Use the previous and next buttons to navigate.
1/40
Property Description
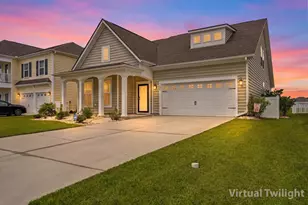
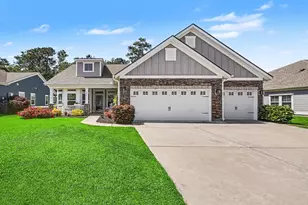
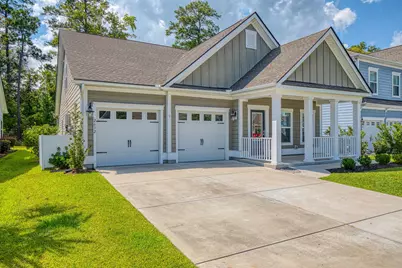
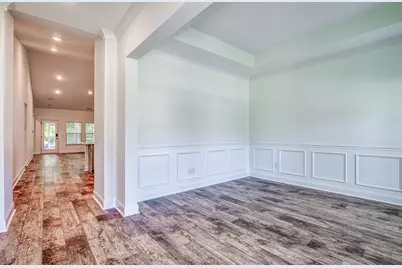
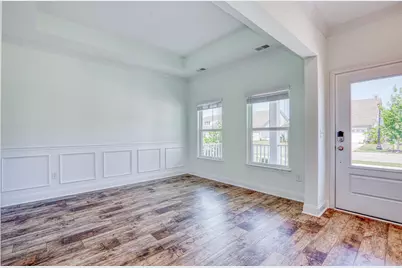
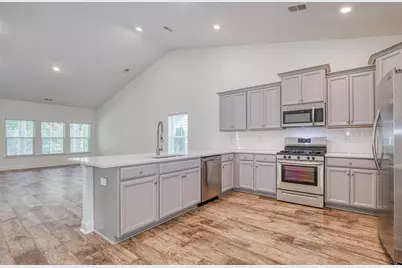
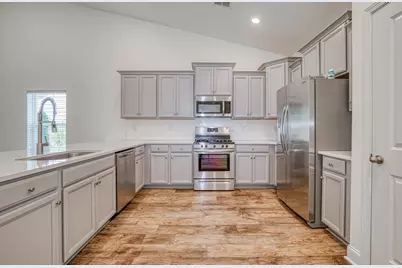
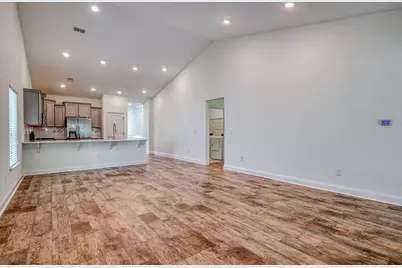
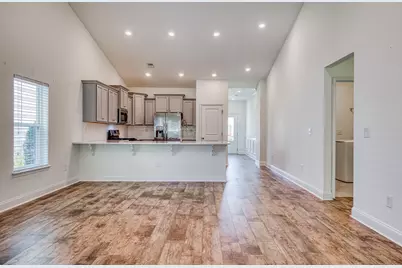
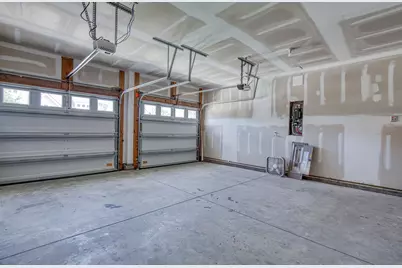
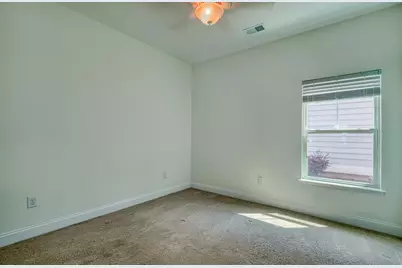
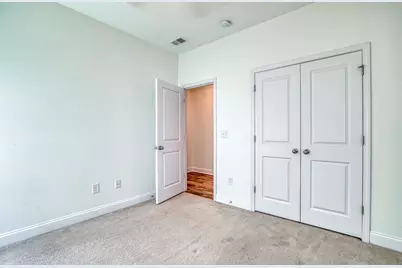
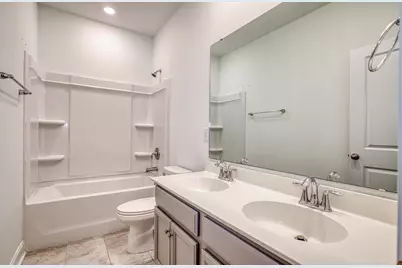
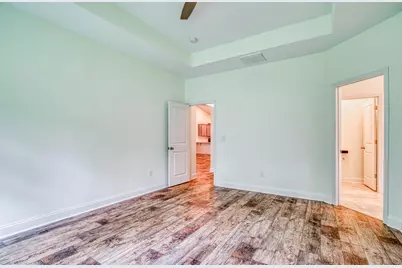
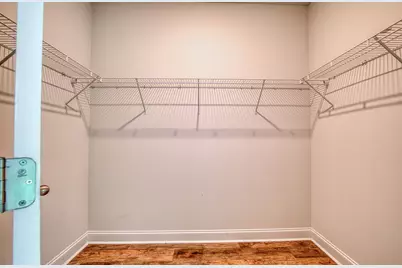
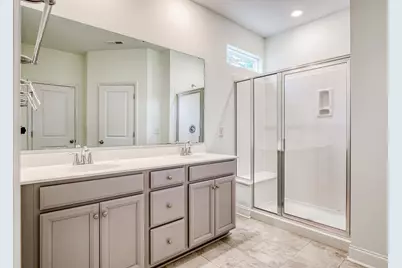
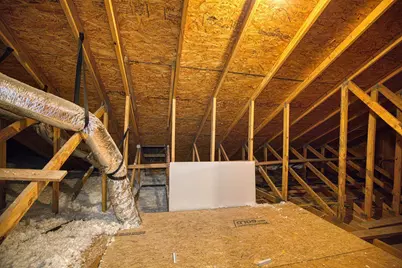
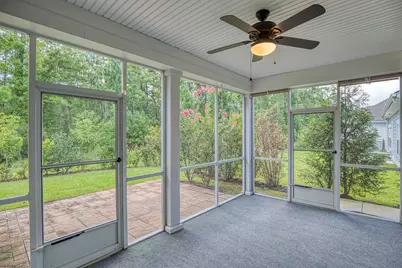
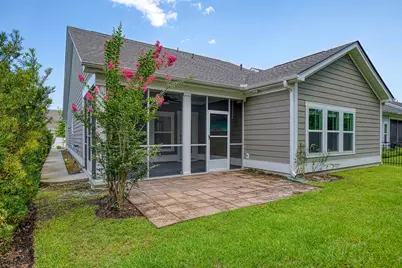
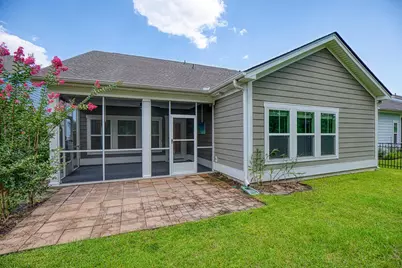
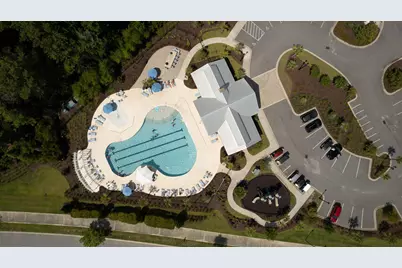
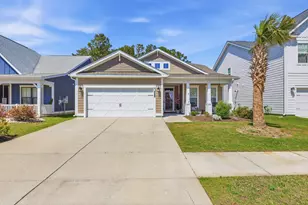
Welcome to this beautiful 4-bedroom, 3-bathroom home in Belle Harbor, ideally located in the highly desirable Market Common area! Offering over 2,600 sq. ft., the popular Annandale floor plan combines spacious living with classic Lowcountry charm. Inside, you'll find a bright, open-concept layout with soaring ceilings and plenty of natural light. The kitchen features quartz countertops, upgraded cabinetry, a tiled backsplash, GE stainless steel appliances, and a natural gas range. The spacious primary suite includes a tray ceiling, walk-in closet, dual vanities, and walk-in shower. A second bedroom and full bath are also located on the main level. Upstairs offers a large loft/4th bedroom with a full bathroom, closet, and additional storage, perfect for guests, a home office, or bonus room. Enjoy the private backyard from the screened porch, covered lanai, and extended patio. Additional features include HardiePlank siding, a two-car garage, Rinnai tankless water heater, and access to the community pool and clubhouse. Just minutes from Market Common's dining, shopping, entertainment, parks, and the beach, this home offers an incredible combination of space, location, and coastal living. Schedule your private showing today!
Full Property Details
Full Property Details for 2632 Goldfinch Dr
General
- Price: $489,000
- HOA FEE: $89/month
- Status: Active
- Type: Single Family
- Source: 2260
- MLS ID: 2622690
- Updated: 9/14/2026
- Added to Site: 7 day(s) ago
Interior
- Interior Features: Garden Tub/Roman Tub, Main Level Primary, Other, Separate Shower, Vanity, Walk-In Closet(s), Window Treatments, Bedroom on Main Level, Breakfast Area, Entrance Foyer, Stainless Steel Appliances, Solid Surface Counters
- Appliances: Dishwasher, Disposal, Microwave, Range, Refrigerator, Dryer, Washer
- Flooring: Carpet, Luxury Vinyl, Luxury VinylPlank, Tile
Rooms
Bathrooms
- Total Bathrooms: 3
- Full Bathrooms: 3
Bedrooms
- Total Bedrooms: 4
Other Rooms
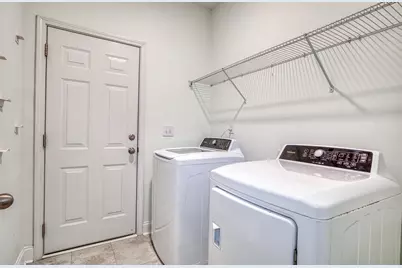
- Laundry: Washer Hookup
Additional Information
- Shared Amenities: Clubhouse, Owner Allowed Golf Cart, Owner Allowed Motorcycle, Pet Restrictions
- Pool: Yes
- Pool Description: Community, Outdoor Pool
- Security/Safety: Smoke Detector(s)
Exterior
- Exterior Features: Porch
- Porch/Patio/Deck: Rear Porch, Front Porch, Porch, Screened
Parking
- Garage: Yes
- Attached garage: Yes
- Garage Spaces: 2
- Parking Features: Attached, Garage, Two Car Garage
Location
- Area: 16G Myrtle Beach Area--Southern Limit to 10TH Ave N
- County: Horry
- Subdivision: Belle Harbor - Market Common
School Information
- Elementary School: Myrtle Beach Elementary School
- Middle School: Myrtle Beach Middle School
- High School: Myrtle Beach High School
Community
- Association: Yes
- Pets Allowed: Yes
Utilities
- Water: Public
- Utility Description: Cable Available, Electricity Available, Natural Gas Available, Phone Available, Underground Utilities, Water Available
Structural Information
- Property Detached: Yes
- Architectural Style: Ranch
- Exterior Const.: HardiPlank Type
- Windows/Doors: Window Treatments, Insulated Doors
- Stories/Levels: 1
- Square Feet: 2,600
- Living Area: 2,149 Sq. Ft.
- Year Built: 2018
- Property Condition: Resale
Lot Features
- Lot Size (Acres): 0.14
- Lot Size Source: Estimated
- Lot Features: City Lot, Rectangular, Rectangular Lot
- Zoning: RES
Green Features
- Energy Efficient: Doors, Windows
Financial Considerations
- Association Fee: $89
- Assoc Fee Freq.: Monthly
- Terms: Cash, Conventional, FHA, VA Loan
Disclosures and Reports
- Disclosures/Reports: Covenants/Restrictions Disclosure
- Property ID: 44703010067
Listed by CRG Homes
Get Pre-Approved Today
Schools
Schools serving 2632 Goldfinch Dr
School District:Horry County School District
| Name | Grades | Distance |
|---|---|---|
Myrtle Beach Primary 620 29th Avenue North, Myrtle Beach, SC 29577 | 1-2 | 6.5 mi |
Myrtle Beach Child Development Center 612 29th Avenue North, Myrtle Beach, SC 29577 | PK-K | 6.6 mi |
Myrtle Beach Elementary 950 Seahawk Way, Myrtle Beach, SC 29577 | 3-5 | 6.9 mi |
Myrtle Beach Middle School 3101 North Oak Street, Myrtle Beach, SC 29577 | 6-8 | 6.7 mi |
Myrtle Beach High School 3302 Robert M Grissom Parkway, Myrtle Beach, SC 29577 | 9-12 | 6.7 mi |
Disclaimer:
School attendance boundaries provided by ATTOM Data Solutions and are for reference only. Contact the school directly to verify enrollment eligibility.
Price & Sales History for 2632 Goldfinch Dr
Date
Details
Price
Change
Source
9/14/2026
Listed
$489,000
28.68%
MLS
8/10/2021
Sold
$380,000
—
Public Record
Disclaimer: Historical sales information is derived from public records provided by the county offices. Information is not guaranteed and should be independently verified.
Tax History
Tax History for 2632 Goldfinch Dr
Year
Property Taxes
Change
Tax Assessment
Change
2025
$6,895
100%
-100%
2024
-100%
$27,693
126%
2023
$6,434
539%
$12,260
-33%
2021
$1,007
3%
$18,385
—
2020
$976
—
$18,385
—
Disclaimer: Historical tax information is derived from public records provided by the county offices. Information is not guaranteed and should be independently verified.
Estimate the Cost
Estimate the Cost for 2632 Goldfinch Dr
2632 Goldfinch Dr., Myrtle Beach, SC 29577 (MLS# 2622690) is a Single Family property with 4 bedrooms and 3 full bathrooms. 2632 Goldfinch Dr. is currently listed for $489,000 and was received on September 14, 2026. Want to learn more about 2632 Goldfinch Dr.? Do you have questions about finding other Single Family real estate for sale in Myrtle Beach? You can browse all Myrtle Beach real estate or contact a Coldwell Banker agent to request more information.