This is a carousel with tiles that activate property listing cards. Use the previous and next buttons to navigate.
1/1
$387,000
This is a carousel with tiles that activate property listing cards. Use the previous and next buttons to navigate.
1/1
Property Description
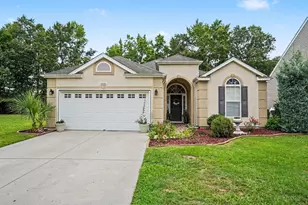
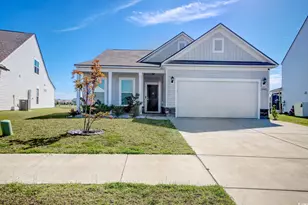
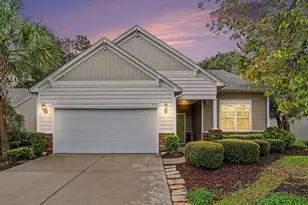
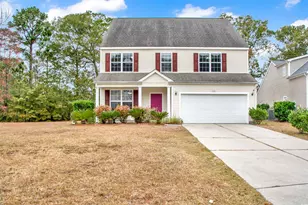
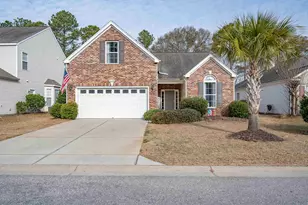
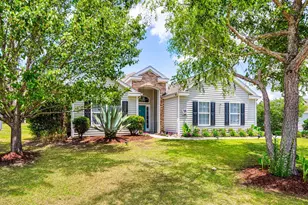
Welcome to this single-level luxury in the highly desirable community of The Farm at Carolina Forest. This beautifully reimagined 3-bedroom, 2-bath ranch-style home features impressive 12-foot ceilings and a thoughtfully designed open floor plan that creates a natural, harmonious flow and uplifting energy throughout. Freshly painted walls and doors, sophisticated luxury vinyl flooring, and elegant designer chandeliers create a polished atmosphere. The gourmet kitchen is a true showpiece, featuring brand-new quartz countertops, new stainless steel appliances, a beautiful tile backsplash, and a stylish range hood. Both bathrooms have been completely transformed with upscale finishes, including tiled floors and dramatic floor-to-ceiling tiled showers. The spa-inspired primary bathroom offers a glass shower door, relaxing garden tub, and luxurious waterfall showerhead. The custom-built screened and covered porch extends the living space with tile flooring, a beautiful wood-paneled ceiling, and plenty of room for year-round relaxation and entertaining. A new HVAC system installed in 2025 provides added comfort and peace of mind. Outside, beautiful flowers, mature bushes, thoughtfully designed landscaping, and a hardscaped tile walkway create exceptional curb appeal. Located only a 15-minute drive from the sunny beaches of the Atlantic Ocean and close to grocery stores, restaurants, shopping, and nationally recognized National Blue Ribbon Award-winning schools. This extraordinary, move-in-ready home is a rare opportunity. Schedule your private showing before today!
Full Property Details
Full Property Details for 2846 Farmer Brown Ct
General
- Sold For: $387,000
- HOA FEE: $107/month
- Status: Closed
- Type: Single Family
- Source: 2260
- MLS ID: 2618352
- Added to Site: 36 day(s) ago
Interior
- Interior Features: Dual Sinks, Fireplace, Garden Tub/Roman Tub, Linen Closet, Main Level Primary, Sitting Area in Primary, Separate Shower, Vanity, Walk-In Closet(s), Window Treatments, Breakfast Bar, Bedroom on Main Level, Entrance Foyer, Kitchen Island, Stainless Steel Appliances, Solid Surface Counters
- Fireplace: Yes
- Appliances: Dishwasher, Disposal, Microwave, Range, Refrigerator, Range Hood, Dryer, Washer
- Flooring: Luxury Vinyl, Luxury VinylPlank, Tile
Rooms
Bathrooms
- Total Bathrooms: 2
- Full Bathrooms: 2
Bedrooms
- Total Bedrooms: 3
Other Rooms
- Laundry: Washer Hookup
Additional Information
- Shared Amenities: Clubhouse, Owner Allowed Golf Cart, Owner Allowed Motorcycle, Pet Restrictions, Tenant Allowed Motorcycle
- Pool: Yes
- Pool Description: Community, Outdoor Pool
- Security/Safety: Smoke Detector(s)
Exterior
- Exterior Features: Porch
- Porch/Patio/Deck: Rear Porch, Porch, Screened
Parking
- Garage: Yes
- Attached garage: Yes
- Garage Spaces: 2
- Parking Features: Attached, Garage, Two Car Garage, Garage Door Opener
Location
- Area: 10B Myrtle Beach Area--Carolina Forest
- County: Horry
- Subdivision: Carolina Forest - The Farm
School Information
- Elementary School: Ocean Bay Elementary School
- Middle School: Ocean Bay Middle School
- High School: Carolina Forest High School
Community
- Association: Yes
- Pets Allowed: Yes
Heating & Cooling
- Cooling Type: Central Air
- Heating Type: Central, Electric
Utilities
- Water: Public
- Utility Description: Cable Available, Electricity Available, Phone Available, Sewer Available, Underground Utilities, Water Available
Structural Information
- Property Detached: Yes
- Architectural Style: Ranch
- Exterior Const.: Stucco, Vinyl Siding
- Windows/Doors: Window Treatments
- Stories/Levels: 1
- Square Feet: 2,518
- Living Area: 1,750 Sq. Ft.
- Year Built: 2008
- Property Condition: Resale
Lot Features
- Lot Size (Acres): 0.21
- Lot Size Source: Public Records
- Lot Dimensions: 28' x 29' x 124 ' x 108' x 121'
- Lot Features: Outside City Limits, Rectangular, Rectangular Lot
- Zoning: Res
Financial Considerations
- Association Fee: $107
- Assoc Fee Freq.: Monthly
- Terms: Cash, Conventional, FHA, VA Loan
Disclosures and Reports
- Disclosures/Reports: Covenants/Restrictions Disclosure
- Property ID: 39609030001
Listed by Realty ONE Group Dockside
Sold by Corder Properties, Inc.

Get Pre-Approved Today
Schools
Schools serving 2846 Farmer Brown Ct
School District:Horry County School District
| Name | Grades | Distance |
|---|---|---|
Ocean Bay Elementary School 950 International Drive, Myrtle Beach, SC 29579 | PK-5 | 0.9 mi |
Ocean Bay Middle School 905 International Drive, Myrtle Beach, SC 29579 | 6-8 | 0.7 mi |
Carolina Forest High School 700 Gardner Lacy Road, Myrtle Beach, SC 29579 | 9-12 | 5.6 mi |
Disclaimer:
School attendance boundaries provided by ATTOM Data Solutions and are for reference only. Contact the school directly to verify enrollment eligibility.
Price & Sales History for 2846 Farmer Brown Ct
Date
Details
Price
Change
Source
8/28/2026
Sold
$387,000
-2.03%
MLS
7/23/2026
Listed
$395,000
—
MLS
Disclaimer: Historical sales information is derived from public records provided by the county offices. Information is not guaranteed and should be independently verified.
2846 Farmer Brown Ct., Myrtle Beach, SC 29579 (MLS# 2618352) is a Single Family property that was sold at $387,000 on August 28, 2026. Want to learn more about 2846 Farmer Brown Ct.? Do you have questions about finding other Single Family real estate for sale in Myrtle Beach? You can browse all Myrtle Beach real estate or contact a Coldwell Banker agent to request more information.