This is a carousel with tiles that activate property listing cards. Use the previous and next buttons to navigate.
1/1
$1,209,776
This is a carousel with tiles that activate property listing cards. Use the previous and next buttons to navigate.
1/1
Property Description
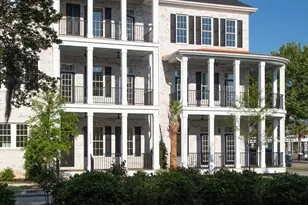
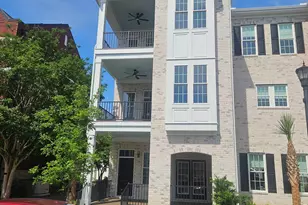
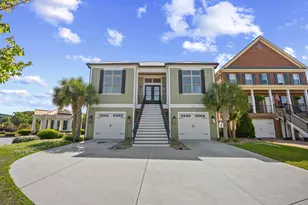
Welcome to Market Common; one of the only live/work designed communities along the Grand Strand. Market Common offers a variety of restaurants, local boutiques, entertainment, and service shops. All of these communal businesses are steps from the front door. The Atlantic Ocean is less than a mile away as well. This 3 bedroom 3.5 bathroom townhome overlooks the downtown Market Common area. The home is 3 stories high and boast porches on all levels. Inside you will find an elevator option to take you to all floors. There is an office/study on the first floor. Spending to much time with work; sleep in the sizeable bedroom with ensuite bath on the bottom floor. Take time off and enjoy your street side porch. Moving to the second floor you will be greeted with an open floor plan. Floors are a light hardwood, cabinets are white, and the quartz countertops complement the finishes. The living space is located on the second floor; gourmet kitchen with large pantry, formal dining area with kitchen nook, and a warm living space with impressive fireplace. The second floor has access to a porch with views of the downtown area and Valor Park. The master suite is on the 3rd floor giving amazing views of Market Common; especially from the porch area. In the luxurious master bathroom you will find a tiled shower, stand alone tub and decorative vanity. There is another bedroom with ensuite bathroom on the third floor and the laundry area. Other qualities of the home include 2 car garage, deluxe molding package, built in shelves option, and hardwood stairs.
Full Property Details
Full Property Details for 2931 Howard Ave #B
General
- Sold For: $1,209,776
- HOA FEE: $654/month
- Status: Closed
- Type: Townhouse
- Source: 2260
- MLS ID: 2501825
- Added to Site: 486 day(s) ago
Interior
- Interior Features: Bathtub, Dual Sinks, Elevator, Fireplace, Bath in Primary Bedroom, Split Bedrooms, Separate Shower, Vanity, Walk-In Closet(s), Bedroom on Main Level, Breakfast Area, Entrance Foyer, High Speed Internet, Solid Surface Counters
- Fireplace: Yes
- Appliances: Dishwasher, Disposal, Microwave, Oven, Range, Refrigerator, Range Hood
- Flooring: Tile, Wood
Rooms
Bathrooms
- Total Bathrooms: 4
- Full Bathrooms: 3
- Half Bathrooms: 1
Bedrooms
- Total Bedrooms: 3
Other Rooms
- Laundry: Washer Hookup
Additional Information
- Shared Amenities: Clubhouse, Owner Allowed Golf Cart, Owner Allowed Motorcycle, Pool, Pet Restrictions, Pets Allowed, Tenant Allowed Golf Cart, Tenant Allowed Motorcycle, Cable TV, Maintenance Grounds
- Pool: Yes
- Pool Description: Community, Outdoor Pool
- Security/Safety: Smoke Detector(s)
Exterior
- Exterior Features: Elevator
- Porch/Patio/Deck: Front Porch
Parking
- Garage: Yes
- Garage Spaces: 2
- Parking Features: Two Car Garage, Private, Garage Door Opener
Location
- Area: 16G Myrtle Beach Area--Southern Limit to 10TH Ave N
- County: Horry
- Subdivision: Market Common - Market View
- Driving Directions: Enter Market Common on Farrow Parkway. Turn onto Hackler St. Model home is first on your right.
School Information
- Elementary School: Myrtle Beach Elementary School
- Middle School: Myrtle Beach Middle School
- High School: Myrtle Beach High School
Community
- Association: Yes
- Pets Allowed: Yes
Heating & Cooling
- Cooling Type: Central Air
- Heating Type: Central
Utilities
- Water: Public
- Utility Description: Cable Available, Electricity Available, Natural Gas Available, Phone Available, Sewer Available, Underground Utilities, Water Available, High Speed Internet Available
Structural Information
- Architectural Style: Low Rise
- Exterior Const.: Brick Veneer
- Windows/Doors: Insulated Doors
- Entry Floor Number: 1
- Square Feet: 3,598
- Living Area: 2,701 Sq. Ft.
- Year Built: 2025
- Property Condition: Never Occupied
Lot Features
- Lot Features: Corner Lot, City Lot, Rectangular, Rectangular Lot
- Development Status: New Construction
- Zoning: Res
Green Features
- Energy Efficient: Doors, Windows
Financial Considerations
- Association Fee: $654
- Assoc Fee Freq.: Monthly
- Terms: Cash, Conventional
Disclosures and Reports
- Disclosures/Reports: Covenants/Restrictions Disclosure
- Property ID: 44602020097
Listed by Sands Realty Group Inc.
Sold by Sands Realty Group Inc.

Get Pre-Approved Today
Schools
Schools serving 2931 Howard Ave #B
School District:Horry County School District
| Name | Grades | Distance |
|---|---|---|
Myrtle Beach Primary 620 29th Avenue North, Myrtle Beach, SC 29577 | 1-2 | 5.2 mi |
Myrtle Beach Child Development Center 612 29th Avenue North, Myrtle Beach, SC 29577 | PK-K | 5.2 mi |
Myrtle Beach Elementary 950 Seahawk Way, Myrtle Beach, SC 29577 | 3-5 | 5.6 mi |
Myrtle Beach Middle School 3101 North Oak Street, Myrtle Beach, SC 29577 | 6-8 | 5.3 mi |
Myrtle Beach High School 3302 Robert M Grissom Parkway, Myrtle Beach, SC 29577 | 9-12 | 5.4 mi |
Disclaimer:
School attendance boundaries provided by ATTOM Data Solutions and are for reference only. Contact the school directly to verify enrollment eligibility.
Price & Sales History for 2931 Howard Ave #B
Date
Details
Price
Change
Source
5/20/2026
Sold
$1,209,776
27.36%
MLS
5/18/2025
Price Reduced
$949,900
-20.84%
MLS
3/12/2025
Price Reduced
$1,200,000
-25%
MLS
1/24/2025
Listed
$1,600,000
—
MLS
Disclaimer: Historical sales information is derived from public records provided by the county offices. Information is not guaranteed and should be independently verified.
Home Warranty : Included
2931 Howard Ave. #B, Myrtle Beach, SC 29577 (MLS# 2501825) is a Townhouse property that was sold at $1,209,776 on May 20, 2026. Want to learn more about 2931 Howard Ave. #B? Do you have questions about finding other Townhouse real estate for sale in Myrtle Beach? You can browse all Myrtle Beach real estate or contact a Coldwell Banker agent to request more information.