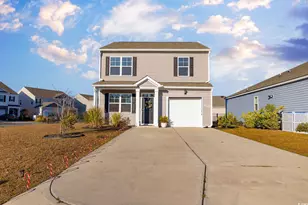
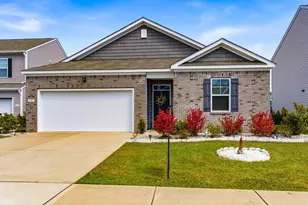
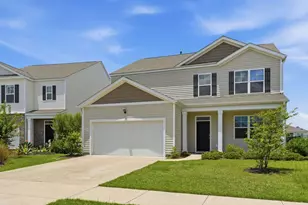
This is a carousel with tiles that activate property listing cards. Use the previous and next buttons to navigate.
1/1
$392,000
This is a carousel with tiles that activate property listing cards. Use the previous and next buttons to navigate.
1/1
Property Description
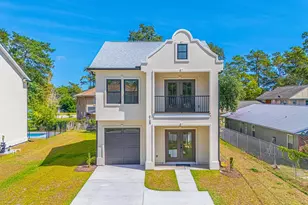
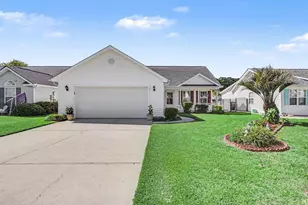
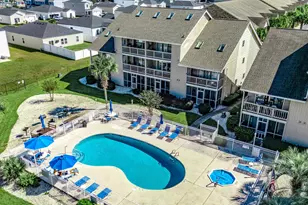
Some homes simply check the boxes. Others make you start imagining your life there. Beautifully upgraded and meticulously maintained, this original-owner home in Summit at Meridian is one of those rare properties where every improvement was made with long-term enjoyment in mind. One of the home's most memorable features is the custom flex room, where a beautiful fireplace creates a warm and inviting atmosphere. Whether you envision a bourbon room, cozy library, home office, or intimate sitting area, it's the kind of space you'll naturally gravitate toward at the end of a long day-a place to slow down, relax, and enjoy the comforts of home. The thoughtfully designed floor plan also offers an upstairs loft with a window and closet, providing flexible space that could easily become a fourth bedroom if desired. Outside, you'll find a private fenced backyard designed for both relaxing and entertaining, complete with an extended patio, pergola, and mature landscaping. It's easy to see this wasn't just a house the owners lived in-it was a home they planned to stay in, with thoughtful improvements that reflect quality, comfort, and pride of ownership. Located on a quiet cul-de-sac in Summit at Meridian with an extended driveway, residents enjoy an outdoor pool, hot tub, and indoor climate-controlled pickleball court, all just a golf cart ride from Market Common, Myrtle Beach State Park, the beach, shopping, dining, entertainment, walking and biking trails, and Myrtle Beach International Airport. More than just a place to live, this is a home designed to be enjoyed-inside and out. Come experience everything that makes Summit at Meridian one of Market Common's most desirable communities.
Full Property Details
Full Property Details for 2933 Pegasus Pl
General
- Sold For: $392,000
- HOA FEE: $115/month
- Status: Closed
- Type: Single Family
- Source: 2260
- MLS ID: 2616775
- Added to Site: 59 day(s) ago
Interior
- Interior Features: Attic, Ceiling Fan(s), Dual Sinks, Fireplace, Pull Down Attic Stairs, Permanent Attic Stairs, Separate Shower, Walk-In Closet(s), Window Treatments, Entrance Foyer, Kitchen Island, Stainless Steel Appliances, Solid Surface Counters
- Fireplace: Yes
- Appliances: Dishwasher, Disposal, Microwave, Range, Refrigerator, Range Hood
- Flooring: Laminate, Tile
Rooms
Bathrooms
- Total Bathrooms: 3
- Full Bathrooms: 2
- Half Bathrooms: 1
Bedrooms
- Total Bedrooms: 3
Other Rooms
- Laundry: Washer Hookup
Additional Information
- Shared Amenities: Clubhouse, Owner Allowed Golf Cart, Owner Allowed Motorcycle, Pet Restrictions
- Pool: Yes
- Pool Description: Community, Outdoor Pool
- Security/Safety: Smoke Detector(s)
Exterior
- Exterior Features: Fence, Sprinkler/Irrigation, Patio
- Porch/Patio/Deck: Front Porch, Patio
Parking
- Garage: Yes
- Attached garage: Yes
- Garage Spaces: 2
- Parking Features: Attached, Garage, Two Car Garage, Garage Door Opener
Location
- Area: 16G Myrtle Beach Area--Southern Limit to 10TH Ave N
- County: Horry
- Subdivision: Summit at Meridian - Market Common
School Information
- Elementary School: Myrtle Beach Elementary School
- Middle School: Myrtle Beach Middle School
- High School: Myrtle Beach High School
Community
- Association: Yes
- Pets Allowed: Yes
Heating & Cooling
- Cooling Type: Central Air
- Heating Type: Central, Electric, Gas
Utilities
- Water: Public
- Utility Description: Cable Available, Electricity Available, Natural Gas Available, Phone Available, Sewer Available, Underground Utilities, Water Available
Structural Information
- Property Detached: Yes
- Architectural Style: Traditional
- Exterior Const.: Vinyl Siding, Wood Frame
- Windows/Doors: Window Treatments, Storm Door(s)
- Square Feet: 2,716
- Living Area: 2,164 Sq. Ft.
- Year Built: 2022
- Property Condition: Resale
Lot Features
- Lot Size (Acres): 0.11
- Lot Size Source: Builder
- Lot Features: City Lot, Rectangular, Rectangular Lot
- Zoning: Res
Financial Considerations
- Association Fee: $115
- Assoc Fee Freq.: Monthly
- Terms: Cash, Conventional, FHA, Portfolio Loan, VA Loan
Disclosures and Reports
- Disclosures/Reports: Covenants/Restrictions Disclosure, Seller Disclosure
- Property ID: 44208040048
Listed by CENTURY 21 Broadhurst
Sold by Compass Carolinas, LLC

Get Pre-Approved Today
Schools
Schools serving 2933 Pegasus Pl
School District:Horry County School District
| Name | Grades | Distance |
|---|---|---|
Myrtle Beach Primary 620 29th Avenue North, Myrtle Beach, SC 29577 | 1-2 | 4.9 mi |
Myrtle Beach Child Development Center 612 29th Avenue North, Myrtle Beach, SC 29577 | PK-K | 5 mi |
Myrtle Beach Elementary 950 Seahawk Way, Myrtle Beach, SC 29577 | 3-5 | 5.3 mi |
Myrtle Beach Middle School 3101 North Oak Street, Myrtle Beach, SC 29577 | 6-8 | 5.1 mi |
Myrtle Beach High School 3302 Robert M Grissom Parkway, Myrtle Beach, SC 29577 | 9-12 | 5.2 mi |
Disclaimer:
School attendance boundaries provided by ATTOM Data Solutions and are for reference only. Contact the school directly to verify enrollment eligibility.
Price & Sales History for 2933 Pegasus Pl
Date
Details
Price
Change
Source
8/26/2026
Sold
$392,000
-1.98%
MLS
7/03/2026
Listed
$399,900
—
MLS
Disclaimer: Historical sales information is derived from public records provided by the county offices. Information is not guaranteed and should be independently verified.
2933 Pegasus Place, Myrtle Beach, SC 29577 (MLS# 2616775) is a Single Family property that was sold at $392,000 on August 26, 2026. Want to learn more about 2933 Pegasus Place? Do you have questions about finding other Single Family real estate for sale in Myrtle Beach? You can browse all Myrtle Beach real estate or contact a Coldwell Banker agent to request more information.