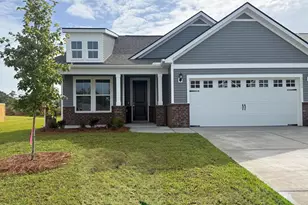
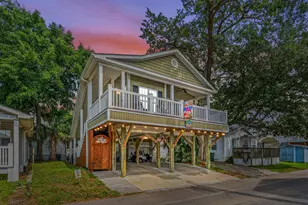
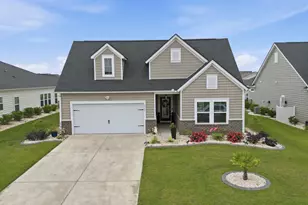
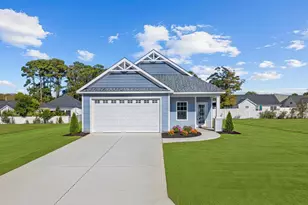
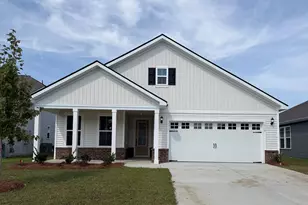
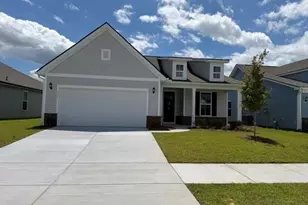
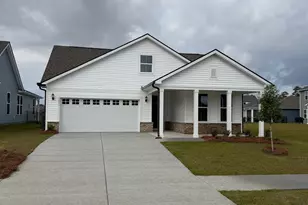
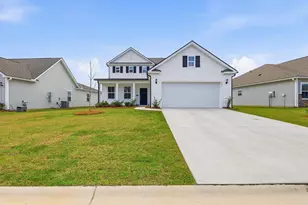
This is a carousel with tiles that activate property listing cards. Use the previous and next buttons to navigate.
1/1
$449,000
This is a carousel with tiles that activate property listing cards. Use the previous and next buttons to navigate.
1/1
Property Description
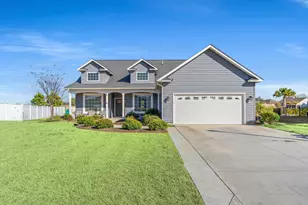
Step into the lifestyle you've been waiting for at Crescent Cove. Imagine starting your mornings with coffee in your bright open-concept living space, afternoons spent on the water, and evenings just minutes from Market Common, dining, entertainment, and the beach. This beautifully designed Mainstay floor plan blends comfort, style, and convenience in one unforgettable coastal retreat. Offering 3 bedrooms, 2 baths, plus a private office/study, this thoughtfully designed home creates the perfect balance of everyday functionality and effortless entertaining. Luxury vinyl plank flooring flows throughout the main living areas, while the gourmet kitchen becomes the heart of the home with built-in appliances, oversized island seating, and designer finishes that make every gathering feel special. Quick Move-In Opportunity - Available June 2026. Beyond the home itself, Crescent Cove is designed for a true resort-style lifestyle. Planned amenities expected by year end include access to the Intracoastal Waterway, private boat launch, day dock, pool, pickleball courts, dog park, and more-creating a community built around connection, relaxation, and coastal living. This home also delivers modern convenience with Smart Home and Energy-Efficient features including a Rinnai tankless gas water heater, Lennox central gas heating and forced air system, programmable smart thermostat, Ring doorbell, Wi-Fi-enabled myQ-compatible garage door opener, plus pre-wired smart home infrastructure and access points. Enjoy added peace of mind with outstanding warranty coverage: 1-Year Fit & Finish 2-Year Mechanical 5-Year Leak Protection 10-Year Structural Located less than one mile from Market Common and approximately 10-15 minutes from the beach, shopping, dining, and Myrtle Beach International Airport, this location offers unmatched convenience. HOA includes high-speed internet, cable, and garbage service. Opportunities like this in Crescent Cove are limited-don't miss your chance to own in one of Myrtle Beach's most exciting new coastal communities.
Full Property Details
Full Property Details for 3024 River Island Way
General
- Sold For: $449,000
- HOA FEE: $105/month
- Status: Closed
- Type: Single Family
- Source: 2260
- MLS ID: 2612416
- Added to Site: 110 day(s) ago
Interior
- Interior Features: Attic, Tray Ceiling(s), Dual Sinks, Linen Closet, Pull Down Attic Stairs, Permanent Attic Stairs, Separate Shower, Vanity, Walk-In Closet(s), Entrance Foyer, Stainless Steel Appliances, Solid Surface Counters
- Appliances: Cooktop, Dishwasher, Disposal, Microwave, Range, Range Hood
- Flooring: Carpet, Luxury Vinyl, Luxury VinylPlank, Tile
Rooms
Bathrooms
- Total Bathrooms: 2
- Full Bathrooms: 2
Bedrooms
- Total Bedrooms: 3
Other Rooms
- Laundry: Washer Hookup
Additional Information
- Shared Amenities: Owner Allowed Golf Cart, Owner Allowed Motorcycle, Pet Restrictions, Tenant Allowed Golf Cart, Tenant Allowed Motorcycle
- Pool: Yes
- Pool Description: Community, Outdoor Pool
- Security/Safety: Smoke Detector(s)
Exterior
- Exterior Features: Porch, Patio
- Porch/Patio/Deck: Rear Porch, Front Porch, Patio, Porch, Screened
Parking
- Garage: Yes
- Attached garage: Yes
- Garage Spaces: 2
- Parking Features: Attached, Garage, Two Car Garage, Garage Door Opener
Location
- Area: 19A Myrtle Beach Area--Socastee
- County: Horry
- Subdivision: Crescent Cove
- Driving Directions: From Highway 17 Bypass heading South, take Farrow Parkway exit to your right. Roughly 1-mile down Socastee Blvd, turn right on to Riverview Ave. Cresent Cove welcome center is the second left. If you come from Folly Rd, turn right on Tranquil Cove Dr.
School Information
- Elementary School: Socastee Elementary School
- Middle School: Socastee Middle School
- High School: Socastee High School
Community
- Association: Yes
- Pets Allowed: Yes
Heating & Cooling
- Heating Type: Forced Air, Gas
Utilities
- Water: Public
- Utility Description: Cable Available, Electricity Available, Natural Gas Available, Other, Sewer Available, Underground Utilities, Water Available
Structural Information
- Property Detached: Yes
- Architectural Style: Ranch
- Builder: Pulte Homes
- Model: Mainstay
- Exterior Const.: Vinyl Siding
- Stories/Levels: 1
- Square Feet: 2,960
- Living Area: 2,014 Sq. Ft.
- Year Built: 2026
- Property Condition: Never Occupied
Lot Features
- Lot Size (Acres): 0.15
- Lot Size Source: Plans
- Lot Features: Outside City Limits
- Development Status: New Construction
- Zoning: PDD
Financial Considerations
- Association Fee: $105
- Assoc Fee Freq.: Monthly
- Terms: Cash, Conventional, FHA, VA Loan
Disclosures and Reports
- Disclosures/Reports: Covenants/Restrictions Disclosure
- Property ID: 44103040031
Listed by Pulte Home Company, LLC
Sold by Dunes Properties of Chas Inc

Get Pre-Approved Today
Price & Sales History for 3024 River Island Way
Date
Details
Price
Change
Source
8/14/2026
Sold
$449,000
-5.47%
MLS
5/13/2026
Listed
$474,990
—
MLS
Disclaimer: Historical sales information is derived from public records provided by the county offices. Information is not guaranteed and should be independently verified.
Home Warranty : Included
3024 River Island Way, Myrtle Beach, SC 29588 (MLS# 2612416) is a Single Family property that was sold at $449,000 on August 14, 2026. Want to learn more about 3024 River Island Way? Do you have questions about finding other Single Family real estate for sale in Myrtle Beach? You can browse all Myrtle Beach real estate or contact a Coldwell Banker agent to request more information.