This is a carousel with tiles that activate property listing cards. Use the previous and next buttons to navigate.
1/1
$259,900
This is a carousel with tiles that activate property listing cards. Use the previous and next buttons to navigate.
1/1
Property Description
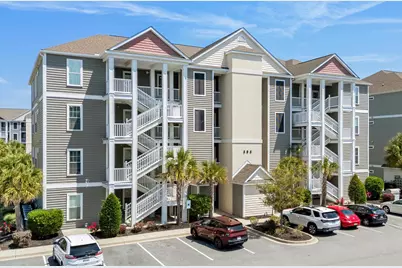
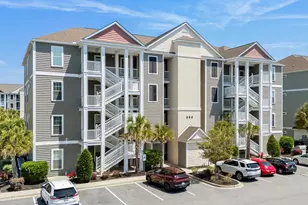
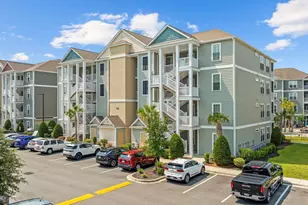
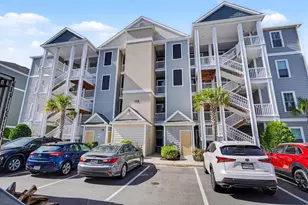
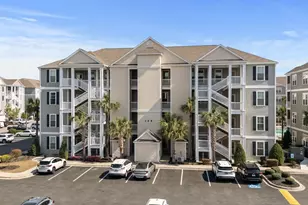
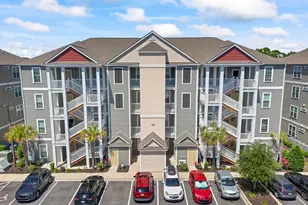
TOP FLOOR condo with 11 foot ceilings in Queens Harbour II! Enjoy beautiful pool views from the 4th floor, with the convenience of an elevator providing easy access. Upon entering, you'll find the guest bedroom to your left. Continue into the open-concept kitchen, dining, and living area-perfect for both everyday living and entertaining. Step out onto your private balcony and relax with a cocktail while overlooking the pool. The spacious primary suite features two closets with built-in shelving for additional storage. A desirable split floor plan ensures privacy and comfort for everyone. Schedule your showing today! *Information deemed reliable; buyer to verify.
Full Property Details
Full Property Details for 304 Shelby Lawson Dr #402
General
- Sold For: $259,900
- HOA FEE: $354/month
- Status: Closed
- Type: Condo
- Source: 2260
- MLS ID: 2610158
- Added to Site: 103 day(s) ago
Interior
- Interior Features: Tray Ceiling(s), Ceiling Fan(s), Separate Shower
- Appliances: Dishwasher, Disposal, Microwave, Range, Refrigerator, Dryer, Washer
- Flooring: Carpet, Luxury Vinyl, Luxury VinylPlank, Tile
Rooms
Bathrooms
- Total Bathrooms: 2
- Full Bathrooms: 2
Bedrooms
- Total Bedrooms: 2
Additional Information
- Shared Amenities: Clubhouse, Pet Restrictions, Trash, Cable TV, Elevator(s)
- Pool: Yes
- Pool Description: Community, Outdoor Pool
Exterior
- Exterior Features: Elevator, Storage
- Porch/Patio/Deck: Porch, Screened
Parking
- Parking Features: Parking Lot
Location
- Area: 26A Myrtle Beach Area--south of 544 & west of 17 bypass M.I. Horry County
- County: Horry
- Subdivision: The Village at Queens Harbour II
School Information
- Elementary School: Burgess Elementary School
- Middle School: Saint James Middle School
- High School: Saint James High School
Community
- Association: Yes
- Pets Allowed: Yes
Heating & Cooling
- Cooling Type: Central Air
- Heating Type: Central, Electric
Utilities
- Water: Public
- Utility Description: Cable Available, Electricity Available, Phone Available, Sewer Available, Water Available, Trash Collection
Structural Information
- Architectural Style: Mid Rise
- Exterior Const.: Vinyl Siding
- Entry Floor Number: 4
- Square Feet: 1,381
- Living Area: 1,357 Sq. Ft.
- Year Built: 2018
- Property Condition: Resale
Lot Features
- Lot Features: Rectangular, Rectangular Lot
- Zoning: MF
Financial Considerations
- Association Fee: $354
- Assoc Fee Freq.: Monthly
- Terms: Cash, Conventional, Other
Disclosures and Reports
- Disclosures/Reports: Covenants/Restrictions Disclosure
- Property ID: 45804010271
Listed by Sands Realty Group Inc.
Sold by LPT Realty, LLC.

Get Pre-Approved Today
Schools
Schools serving 304 Shelby Lawson Dr #402
School District:Horry County School District
| Name | Grades | Distance |
|---|---|---|
Burgess Elementary School 9645 Scipio Lane, Myrtle Beach, SC 29588 | PK-4 | 1.6 mi |
St. James Middle School 9775 St. James Road, Myrtle Beach, SC 29588 | 7-8 | 2.9 mi |
St. James High School 10800 South Carolina 707, Murrells Inlet, SC 29576 | 9-12 | 4 mi |
Disclaimer:
School attendance boundaries provided by ATTOM Data Solutions and are for reference only. Contact the school directly to verify enrollment eligibility.
Price & Sales History for 304 Shelby Lawson Dr #402
Date
Details
Price
Change
Source
6/23/2026
Sold
$259,900
—
MLS
4/20/2026
Listed
$259,900
—
MLS
Disclaimer: Historical sales information is derived from public records provided by the county offices. Information is not guaranteed and should be independently verified.
304 Shelby Lawson Dr. #402, Myrtle Beach, SC 29588 (MLS# 2610158) is a Condo property that was sold at $259,900 on June 23, 2026. Want to learn more about 304 Shelby Lawson Dr. #402? Do you have questions about finding other Condo real estate for sale in Myrtle Beach? You can browse all Myrtle Beach real estate or contact a Coldwell Banker agent to request more information.