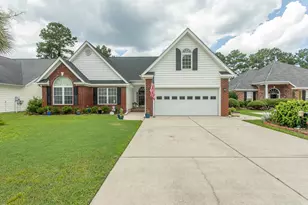
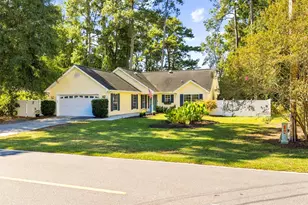
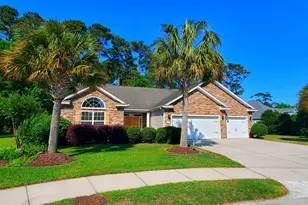
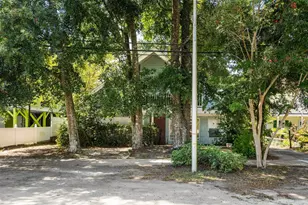
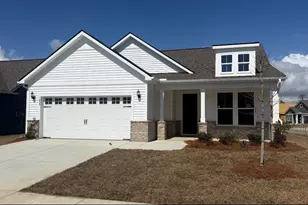
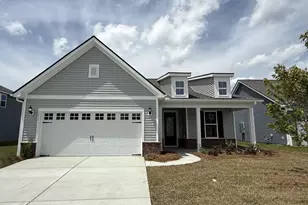
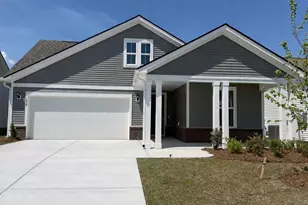
This is a carousel with tiles that activate property listing cards. Use the previous and next buttons to navigate.
1/1
$457,500
This is a carousel with tiles that activate property listing cards. Use the previous and next buttons to navigate.
1/1
Property Description
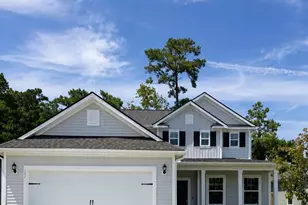
Built in 2025 and move-in ready - welcome to 312 River Edge Dr. located in Crescent Cove, one of the most sought-after communities on the Grand Strand. This Pulte Hartwell floor plan offers 4 bedrooms, 3.5 bathrooms, and 2,375 heated sq ft on a beautiful lake-view lot. Designed for first-floor living, the owner's suite, private study, and laundry room are all located on the main level - an ideal layout for buyers seeking a primary bedroom on the first floor. The open-concept kitchen and great room are the heart of the home, featuring a center work island, stainless steel appliances, solid surface countertops, pantry, and generous cabinet space. Upstairs, three additional bedrooms, two full baths, and a loft create the perfect setup for families, guests, or a home office. Smart home buyers will love the included tech package: Rinnai tankless gas water heater, Lennox gas HVAC, Ring video doorbell, myQ smart garage door opener, programmable thermostat, and pre-wired smart home infrastructure. Luxury vinyl plank, tile, and carpet flooring throughout. Rear porch and patio with peaceful lake views. 2-10 Seller Home Warranty is offered. Planned community amenities include a private boat ramp with direct Intracoastal Waterway access, day dock, outdoor pool, pickleball courts, and a playground. Golf cart friendly. Pets welcome. Long-term rentals allowed. VA, FHA, and conventional financing accepted. Minutes to Market Common, Myrtle Beach Airport, beaches, dining, and top medical facilities.
Full Property Details
Full Property Details for 312 River Edge Dr
General
- Sold For: $457,500
- HOA FEE: $105/month
- Status: Closed
- Type: Single Family
- Source: 2260
- MLS ID: 2612456
- Added to Site: 106 day(s) ago
Interior
- Interior Features: Attic, Dual Sinks, Main Level Primary, Pull Down Attic Stairs, Permanent Attic Stairs, Separate Shower, Vanity, Walk-In Closet(s), Entrance Foyer, Kitchen Island, Loft, Stainless Steel Appliances, Solid Surface Counters
- Appliances: Dishwasher, Disposal, Microwave, Range
- Flooring: Carpet, Luxury Vinyl, Luxury VinylPlank, Tile
Rooms
Bathrooms
- Total Bathrooms: 4
- Full Bathrooms: 3
- Half Bathrooms: 1
Bedrooms
- Total Bedrooms: 4
Other Rooms
- Laundry: Washer Hookup
Additional Information
- Shared Amenities: Boat Dock, Owner Allowed Golf Cart, Owner Allowed Motorcycle, Pet Restrictions, Tenant Allowed Golf Cart, Tenant Allowed Motorcycle
- Pool: Yes
- Pool Description: Community, Outdoor Pool
Exterior
- Exterior Features: Patio
- Porch/Patio/Deck: Front Porch, Patio
Parking
- Garage: Yes
- Attached garage: Yes
- Garage Spaces: 2
- Parking Features: Attached, Garage, Two Car Garage, Garage Door Opener
Location
- Area: 19A Myrtle Beach Area--Socastee
- County: Horry
- Subdivision: Crescent Cove
- Driving Directions: Farrrow Parkway Exit to Cresent Cove
School Information
- Elementary School: Socastee Elementary School
- Middle School: Socastee Middle School
- High School: Socastee High School
Community
- Association: Yes
- Pets Allowed: Yes
Heating & Cooling
- Heating Type: Forced Air, Gas
Utilities
- Water: Public
- Utility Description: Cable Available, Natural Gas Available, Other, Underground Utilities, Water Available
Structural Information
- Property Detached: Yes
- Architectural Style: Split Level
- Builder: Pulte
- Model: Hartwell Floor Plan
- Exterior Const.: Vinyl Siding
- Square Feet: 3,061
- Living Area: 2,375 Sq. Ft.
- Year Built: 2025
- Property Condition: Resale
Lot Features
- Lot Size (Acres): 0.17
- Lot Size Source: Plans
- Zoning: PDD
Financial Considerations
- Association Fee: $105
- Assoc Fee Freq.: Monthly
- Terms: Cash, Conventional, FHA, VA Loan
Disclosures and Reports
- Disclosures/Reports: Covenants/Restrictions Disclosure
- Property ID: 44102030056
Listed by Weichert Realtors Southern Coast
Sold by Highgarden Real Estate

Get Pre-Approved Today
Schools
Schools serving 312 River Edge Dr
School District:Horry County School District
| Name | Grades | Distance |
|---|---|---|
Socastee Elementary School 4223 Socastee Boulevard, Myrtle Beach, SC 29588 | PK-5 | 0.7 mi |
Forestbrook Middle School 4430 Gator Lane, Myrtle Beach, SC 29588 | 6-8 | 2 mi |
Socastee High School 4900 Socastee Boulevard, Myrtle Beach, SC 29588 | 9-12 | 1.6 mi |
Disclaimer:
School attendance boundaries provided by ATTOM Data Solutions and are for reference only. Contact the school directly to verify enrollment eligibility.
Price & Sales History for 312 River Edge Dr
Date
Details
Price
Change
Source
7/29/2026
Sold
$457,500
-3.66%
MLS
6/16/2026
Price Reduced
$474,900
-1.04%
MLS
5/29/2026
Price Reduced
$479,900
-2.04%
MLS
5/19/2026
Price Reduced
$489,900
-2%
MLS
5/14/2026
Listed
$499,900
—
MLS
Disclaimer: Historical sales information is derived from public records provided by the county offices. Information is not guaranteed and should be independently verified.
Home Warranty : Included
312 River Edge Dr., Myrtle Beach, SC 29588 (MLS# 2612456) is a Single Family property that was sold at $457,500 on July 29, 2026. Want to learn more about 312 River Edge Dr.? Do you have questions about finding other Single Family real estate for sale in Myrtle Beach? You can browse all Myrtle Beach real estate or contact a Coldwell Banker agent to request more information.