This is a carousel with tiles that activate property listing cards. Use the previous and next buttons to navigate.
1/1
$430,000
This is a carousel with tiles that activate property listing cards. Use the previous and next buttons to navigate.
1/1
Property Description
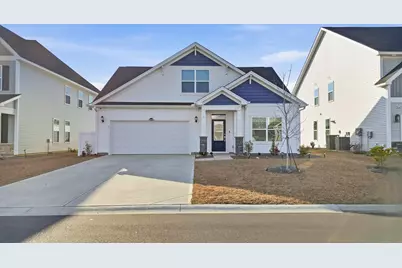
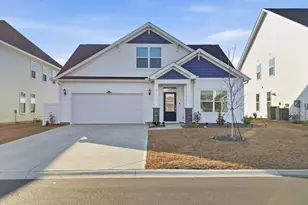
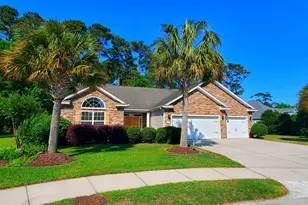
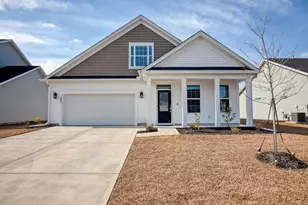
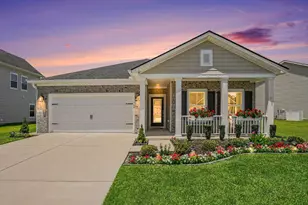
PRICED BELOW ALL OTHERS - WHY WAIT FOR NEW CONSTRUCTION? This 3-bedroom, 3 full-bath home offers a cozy indoor gas fireplace, a wood staircase, and elevated finishes throughout. The living room offers a 70" television that conveys. Located in the highly sought-after Arcadia community, this home features the desirable Fullerton plan with upgrades comparable to the model home. The gourmet kitchen is a chef's dream, showcasing stainless steel Frigidaire appliances (refrigerator conveys), soft-close Greyhound cabinetry, a gas cooktop with hood, built-in wall oven and microwave, and an oversized stainless steel farmhouse apron sink, ideal for everyday living and entertaining. Quartz kitchen countertops and an open-concept floor plan further enhance the home's modern appeal. The primary suite, located on the main level, provides a spa-like retreat with an upgraded 5' x 5' tiled shower, frameless glass enclosure, and a private water closet. Also on the first floor is an additional bedroom and full bath, perfect for guests or a home office. Upstairs, you'll find the third bedroom with its own full bath, tucked away for added privacy. Additional highlights include framed bathroom mirrors, double walk-in attic storage, a spacious laundry room with sink that can also function as a butler's pantry, custom roll-down blackout window shades, and washer and dryer conveying. Enjoy outdoor living on the screened-in patio with manual sun-shade, epoxy flooring, a fully fenced backyard, ADT smart home security system with two cameras, permanent Bosso outdoor lighting with smart app control, and a full irrigation system for added convenience and curb appeal. The amenity center, fitness center, and pool are just steps away, offering unmatched convenience. Community amenities include pickleball courts, firepit, playground, walking trails, and more. 1 YEAR HOME WARRANTY ON THIS 1 YEAR OLD BEAUTY! Energy-efficient construction includes a 15 SEER HVAC system and R-38 ceiling insulation, along with the peace of mind of a 1-2-10 year builder warranty. The home has recently completed its one-year inspection for peace of mind and has been professionally deep cleaned-truly move-in ready. Ideally located close to shopping, dining, medical facilities, beaches, golf courses, the airport, and more. "Some photos in this listing have been virtually staged."
Full Property Details
Full Property Details for 335 Happy Vly Dr
General
- Sold For: $430,000
- HOA FEE: $86/month
- Status: Closed
- Type: Single Family
- Source: 2260
- MLS ID: 2603604
- Added to Site: 201 day(s) ago
Interior
- Interior Features: Dual Sinks, Fireplace, Main Level Primary, Split Bedrooms, Separate Shower, Vanity, Walk-In Closet(s), Window Treatments, Breakfast Bar, Bedroom on Main Level, Entrance Foyer, In-Law Floorplan, Kitchen Island, Stainless Steel Appliances, Solid Surface Counters
- Fireplace: Yes
- Appliances: Cooktop, Double Oven, Dishwasher, Disposal, Microwave, Refrigerator, Range Hood, Dryer, Washer
- Flooring: Carpet, Luxury Vinyl, Luxury VinylPlank
Rooms
Bathrooms
- Total Bathrooms: 3
- Full Bathrooms: 3
Bedrooms
- Total Bedrooms: 3
Other Rooms
- Laundry: Washer Hookup
Additional Information
- Shared Amenities: Clubhouse, Owner Allowed Golf Cart, Owner Allowed Motorcycle, Pet Restrictions, Security, Tenant Allowed Golf Cart, Tenant Allowed Motorcycle
- Pool: Yes
- Pool Description: Community, Outdoor Pool
- Security/Safety: Security System, Smoke Detector(s), Security Service
Exterior
- Exterior Features: Fence, Sprinkler/Irrigation, Patio
- Porch/Patio/Deck: Front Porch, Patio
Parking
- Garage: Yes
- Attached garage: Yes
- Garage Spaces: 2
- Parking Features: Attached, Garage, Two Car Garage, Garage Door Opener
Location
- Area: 24A Myrtle Beach Area--south of 501 between West Ferry & Burcale
- County: Horry
- Subdivision: Arcadia
- Driving Directions: Take Forestbook Rd. onto Arcadia Pkwy. Follow down to Azur Loop and take a Right. Make first left onto Happy Valley Dr. (OR) Take Hwy 544 to Dick Pond Rd. Take a left on Breezewood Blvd. A right onto Zephyr Way and a left onto Arcadia Pkwy. Take a Right at Azur Loop and a left onto Happy Valley Way.
School Information
- Elementary School: Forestbrook Elementary School
- Middle School: Forestbrook Middle School
- High School: Socastee High School
Community
- Association: Yes
- Pets Allowed: Yes
Heating & Cooling
- Cooling Type: Central Air
- Heating Type: Central, Electric, Gas
Utilities
- Water: Public
- Utility Description: Cable Available, Electricity Available, Natural Gas Available, Other, Phone Available, Underground Utilities, Water Available
Structural Information
- Property Detached: Yes
- Architectural Style: Contemporary
- Builder: Mungo
- Model: Fullerton
- Exterior Const.: Vinyl Siding, Wood Frame
- Windows/Doors: Storm Window(s), Window Treatments, Insulated Doors, Storm Door(s)
- Square Feet: 2,836
- Living Area: 2,149 Sq. Ft.
- Year Built: 2025
- Property Condition: Resale
Lot Features
- Lot Size (Acres): 0.16
- Lot Size Source: Public Records
- Lot Features: Outside City Limits, Rectangular, Rectangular Lot
- Zoning: RES
Green Features
- Energy Efficient: Doors, Windows
Financial Considerations
- Association Fee: $86
- Assoc Fee Freq.: Monthly
- Terms: Cash, Conventional, FHA, VA Loan
Disclosures and Reports
- Disclosures/Reports: Covenants/Restrictions Disclosure, Seller Disclosure
- Property ID: 42815030081
Listed by INNOVATE Real Estate
Sold by REMAX Results

Get Pre-Approved Today
Schools
Schools serving 335 Happy Vly Dr
School District:Horry County School District
| Name | Grades | Distance |
|---|---|---|
Forestbrook Elementary School 4000 Panthers Parkway, Myrtle Beach, SC 29579 | PK-5 | 1.4 mi |
Forestbrook Middle School 4430 Gator Lane, Myrtle Beach, SC 29588 | 6-8 | 1.6 mi |
Socastee High School 4900 Socastee Boulevard, Myrtle Beach, SC 29588 | 9-12 | 1.2 mi |
Disclaimer:
School attendance boundaries provided by ATTOM Data Solutions and are for reference only. Contact the school directly to verify enrollment eligibility.
Price & Sales History for 335 Happy Vly Dr
Date
Details
Price
Change
Source
7/15/2026
Sold
$430,000
-1.35%
MLS
6/03/2026
Price Reduced
$435,900
-1.8%
MLS
5/12/2026
Price Reduced
$443,900
-1.33%
MLS
4/26/2026
Price Reduced
$449,900
-1.12%
MLS
3/29/2026
Price Reduced
$455,000
-2.13%
MLS
3/12/2026
Price Reduced
$464,900
-3.13%
MLS
2/10/2026
Listed
$479,900
—
MLS
Disclaimer: Historical sales information is derived from public records provided by the county offices. Information is not guaranteed and should be independently verified.
335 Happy Valley Dr., Myrtle Beach, SC 29588 (MLS# 2603604) is a Single Family property that was sold at $430,000 on July 15, 2026. Want to learn more about 335 Happy Valley Dr.? Do you have questions about finding other Single Family real estate for sale in Myrtle Beach? You can browse all Myrtle Beach real estate or contact a Coldwell Banker agent to request more information.