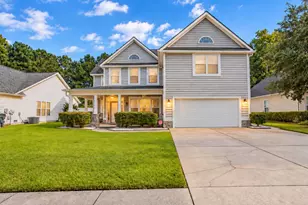
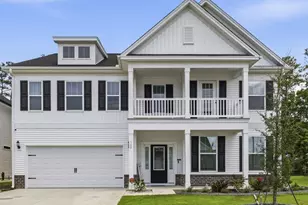
This is a carousel with tiles that activate property listing cards. Use the previous and next buttons to navigate.
1/26
$579,900
This is a carousel with tiles that activate property listing cards. Use the previous and next buttons to navigate.
1/26
Property Description
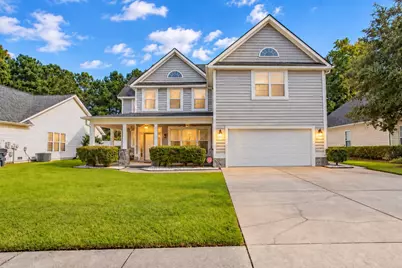
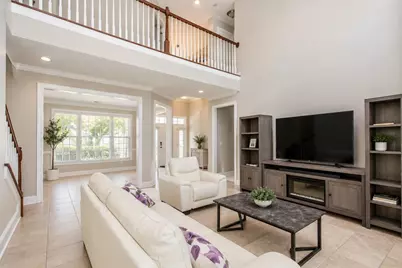
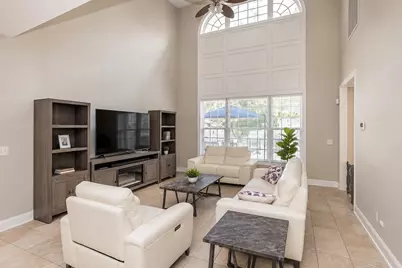
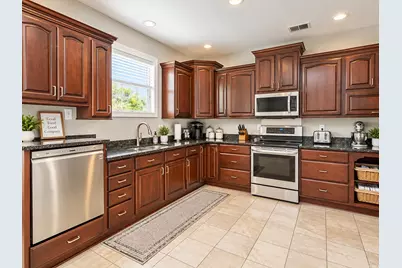
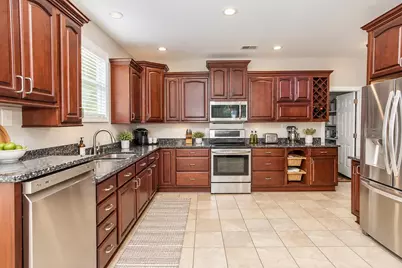
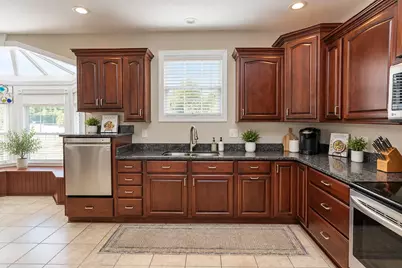
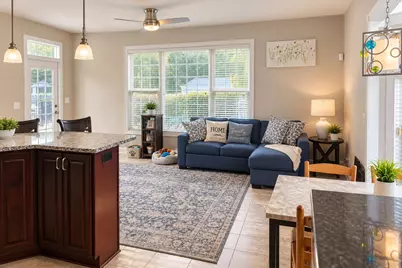
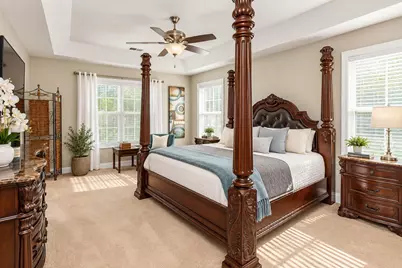
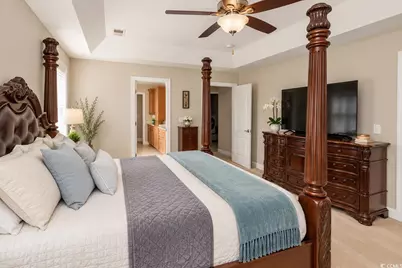
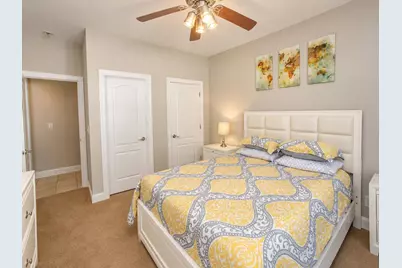
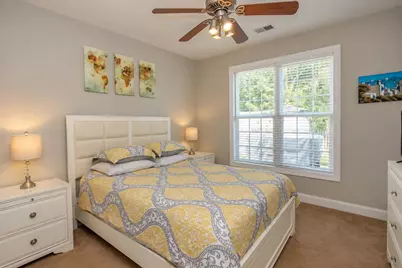
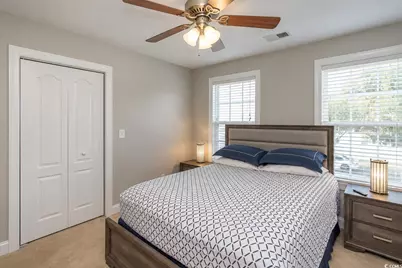
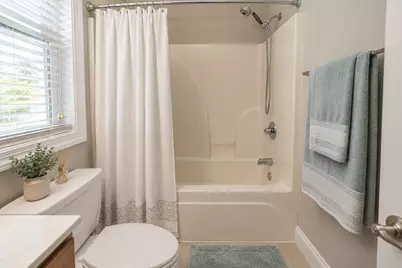
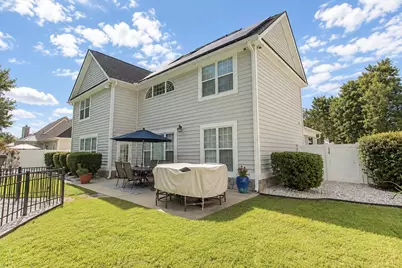
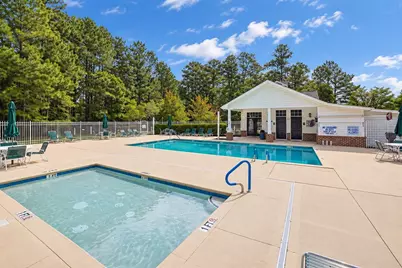
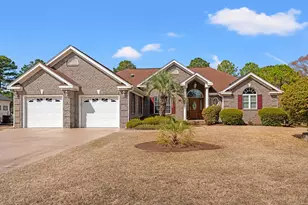
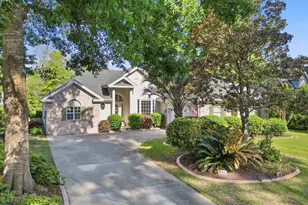
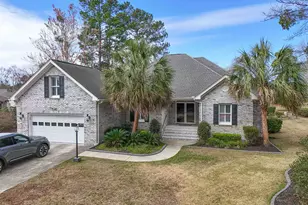
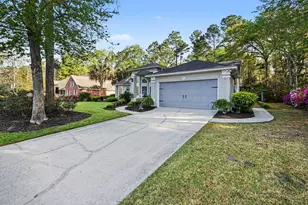
Welcome to 3596 Brampton Drive, a spacious three-story home in The Gates neighborhood of Myrtle Beach. The inviting main level features a large family room with vaulted ceilings, a separate dining room, a guest bedroom, a full bath and a bright Carolina room. The kitchen offers dark wood cabinets, granite countertops, stainless steel appliances, a breakfast bar and a charming built-in dining nook. Upstairs, you'll find the primary bedroom and bath, two additional bedrooms, another full bath, a laundry room and a generous bonus room with plenty of possibilities. The third-floor office provides even more flexible space and could be used as an additional bedroom, hobby room, or quiet retreat. Step outside to a private, fenced backyard designed for relaxing and entertaining. Enjoy the heated saltwater inground pool with hot tub prewiring and a detached storage building. Additional highlights include a newer roof, new sprinkler system, neutral interior paint, solar panels, a security system, hardwired cameras and plenty of parking. The Gates offers a community pool, clubhouse, sidewalks, trash pickup and a covered mail center. Conveniently located near shopping, dining, schools, medical facilities and the beach, this home offers plenty of space inside and out to enjoy the Myrtle Beach lifestyle.
Full Property Details
Full Property Details for 3596 Brampton Dr
General
- Price: $579,900
- HOA FEE: $67/month
- Status: Active
- Type: Single Family
- Source: 2260
- MLS ID: 2623534
- Updated: 9/23/2026
- Added to Site: 7 day(s) ago
Interior
- Interior Features: Tray Ceiling(s), Ceiling Fan(s), Dual Sinks, Jetted Tub, Split Bedrooms, Skylights, Separate Shower, Vanity, Walk-In Closet(s), Window Treatments, Breakfast Bar, Bedroom on Main Level, Breakfast Area, Entrance Foyer, Stainless Steel Appliances, Solid Surface Counters
- Appliances: Dishwasher, Disposal, Microwave, Range, Refrigerator
- Flooring: Carpet, Tile, Wood
Rooms
Bathrooms
- Total Bathrooms: 3
- Full Bathrooms: 3
Bedrooms
- Total Bedrooms: 6
Other Rooms
- Laundry: Washer Hookup
Additional Information
- Shared Amenities: Clubhouse, Owner Allowed Golf Cart, Owner Allowed Motorcycle, Other, Pet Restrictions
- Pool: Yes
- Private Pool: Yes
- Pool Description: Community, In Ground, Outdoor Pool, Private
- Security/Safety: Security System, Smoke Detector(s)
Exterior
- Exterior Features: Fence, Sprinkler/Irrigation, Pool, Patio, Storage
- Porch/Patio/Deck: Front Porch, Patio
Parking
- Garage: Yes
- Attached garage: Yes
- Garage Spaces: 2
- Parking Features: Attached, Garage, Two Car Garage, Garage Door Opener
Location
- Area: 26A Myrtle Beach Area--south of 544 & west of 17 bypass M.I. Horry County
- County: Horry
- Subdivision: The Gates
School Information
- Elementary School: Burgess Elementary School
- Middle School: Saint James Middle School
- High School: Saint James High School
Community
- Association: Yes
- Pets Allowed: Yes
Heating & Cooling
- Cooling Type: Central Air
- Heating Type: Central, Electric
Utilities
- Water: Public
- Utility Description: Electricity Available, Phone Available, Sewer Available, Underground Utilities, Water Available
Structural Information
- Property Detached: Yes
- Architectural Style: Traditional
- Exterior Const.: Vinyl Siding, Wood Frame
- Windows/Doors: Skylight(s), Window Treatments
- Square Feet: 3,698
- Living Area: 3,227 Sq. Ft.
- Year Built: 2004
- Property Condition: Resale
Lot Features
- Lot Size (Acres): 0.25
- Lot Size Source: Public Records
- Lot Features: Outside City Limits, Rectangular, Rectangular Lot
- Zoning: PUD
Financial Considerations
- Association Fee: $67
- Assoc Fee Freq.: Monthly
- Terms: Cash, Conventional, FHA, VA Loan
Disclosures and Reports
- Disclosures/Reports: Covenants/Restrictions Disclosure, Seller Disclosure
- Property ID: 45712040067
Listed by Century 21 Stopper &Associates

Get Pre-Approved Today
Schools
Schools serving 3596 Brampton Dr
School District:Horry County School District
| Name | Grades | Distance |
|---|---|---|
Burgess Elementary School 9645 Scipio Lane, Myrtle Beach, SC 29588 | PK-4 | 1.1 mi |
St. James Middle School 9775 St. James Road, Myrtle Beach, SC 29588 | 7-8 | 0.7 mi |
St. James High School 10800 South Carolina 707, Murrells Inlet, SC 29576 | 9-12 | 1.8 mi |
Disclaimer:
School attendance boundaries provided by ATTOM Data Solutions and are for reference only. Contact the school directly to verify enrollment eligibility.
Price & Sales History for 3596 Brampton Dr
Date
Details
Price
Change
Source
9/23/2026
Listed
$579,900
58.88%
MLS
1/14/2019
Sold
$365,000
—
Public Record
Disclaimer: Historical sales information is derived from public records provided by the county offices. Information is not guaranteed and should be independently verified.
Tax History
Tax History for 3596 Brampton Dr
Year
Property Taxes
Change
Tax Assessment
Change
2025
$1,619
—
-100%
2024
$1,619
7%
$21,125
46%
2023
$1,509
3%
$14,473
—
2021
$1,458
12%
$14,473
—
2020
$1,303
16%
$14,473
-95%
2019
$1,121
11%
$309,346
15%
2018
$1,008
2%
$268,997
—
2017
$993
—
$268,997
—
2015
$993
8%
$268,997
—
2014
$916
14%
$269,000
2311%
2013
$801
—
$11,156
—
Disclaimer: Historical tax information is derived from public records provided by the county offices. Information is not guaranteed and should be independently verified.
Estimate the Cost
Estimate the Cost for 3596 Brampton Dr
3596 Brampton Dr., Myrtle Beach, SC 29588 (MLS# 2623534) is a Single Family property with 6 bedrooms and 3 full bathrooms. 3596 Brampton Dr. is currently listed for $579,900 and was received on September 23, 2026. Want to learn more about 3596 Brampton Dr.? Do you have questions about finding other Single Family real estate for sale in Myrtle Beach? You can browse all Myrtle Beach real estate or contact a Coldwell Banker agent to request more information.