This is a carousel with tiles that activate property listing cards. Use the previous and next buttons to navigate.
1/1
$185,000
This is a carousel with tiles that activate property listing cards. Use the previous and next buttons to navigate.
1/1
Property Description
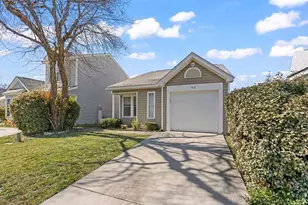
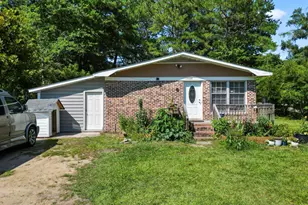
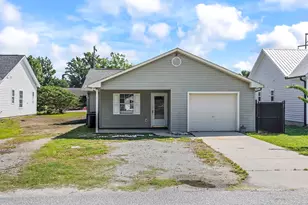
Don't miss this opportunity! 2-bedroom, 2-bath home ideally located directly across from Arrowhead Golf Course and best of all, NO HOA. Enjoy relaxing mornings or evenings on the enclosed back porch, perfect for extra living space or entertainment. The living area features durable LVP flooring, and the spacious primary suite offers a large walk-in closet. Whether you're searching for a primary residence or a rental investment opportunity, this home has location, comfort, and flexibility. Home is being Sold AS-IS. Great potential in a desirable area, schedule your showing today!
Full Property Details
Full Property Details for 3606 Eagle Trace Dr
General
- Sold For: $185,000
- Status: Closed
- Type: Single Family
- Source: 2260
- MLS ID: 2603842
- Added to Site: 104 day(s) ago
Interior
- Interior Features: Ceiling Fan(s), Main Level Primary, Split Bedrooms, Tub Shower, Walk-In Closet(s), Window Treatments, Bedroom on Main Level
- Appliances: Dishwasher, Range, Refrigerator, Dryer, Washer
- Flooring: Carpet, Luxury Vinyl, Luxury VinylPlank, Tile
Rooms
Bathrooms
- Total Bathrooms: 2
- Full Bathrooms: 2
Bedrooms
- Total Bedrooms: 2
Other Rooms
- Laundry: Washer Hookup
Additional Information
- Security/Safety: Smoke Detector(s)
Exterior
- Exterior Features: Storage
- Porch/Patio/Deck: Front Porch, Porch, Screened
Parking
- Parking Features: Driveway
Location
- Area: 24A Myrtle Beach Area--south of 501 between West Ferry & Burcale
- County: Horry
- Subdivision: Eagle Trace
- Driving Directions: From 501, turn onto Forestbrook Rd, turn left onto Fantasy Harbour Blvd, turn right on Burcale Rd., travel through stoplight, turn right on Eagle Trace Drive, house is second house on right.
School Information
- Elementary School: River Oaks Elementary
- Middle School: Ten Oaks Middle
- High School: Carolina Forest High School
Heating & Cooling
- Cooling Type: Central Air
- Heating Type: Central, Electric
Utilities
- Water: Public
- Utility Description: Electricity Available, Sewer Available, Water Available
Structural Information
- Property Detached: Yes
- Architectural Style: Ranch
- Windows/Doors: Window Treatments
- Stories/Levels: 1
- Square Feet: 1,370
- Living Area: 1,028 Sq. Ft.
- Year Built: 1995
- Property Condition: Resale
Lot Features
- Lot Size (Acres): 0.11
- Lot Size Source: Assessor
- Lot Features: Flood Zone, Irregular Lot, Outside City Limits
- Zoning: SF10
Financial Considerations
- Assoc Fee Freq.: Monthly
- Terms: Cash, Conventional
Disclosures and Reports
- Disclosures/Reports: Seller Disclosure
- Property ID: 42705030023
Listed by Exit Coastal Real Estate Pros
Sold by Coastal Tides Realty

Get Pre-Approved Today
Schools
Schools serving 3606 Eagle Trace Dr
School District:Horry County School District
| Name | Grades | Distance |
|---|---|---|
Ten Oaks Middle 150 Revolutionary War Way, Myrtle Beach, SC 29579 | 6-8 | 4.3 mi |
Carolina Forest High School 700 Gardner Lacy Road, Myrtle Beach, SC 29579 | 9-12 | 4.8 mi |
Disclaimer:
School attendance boundaries provided by ATTOM Data Solutions and are for reference only. Contact the school directly to verify enrollment eligibility.
Price & Sales History for 3606 Eagle Trace Dr
Date
Details
Price
Change
Source
5/26/2026
Sold
$185,000
-4.64%
MLS
3/26/2026
Price Reduced
$194,000
-2.51%
MLS
2/12/2026
Listed
$199,000
—
MLS
Disclaimer: Historical sales information is derived from public records provided by the county offices. Information is not guaranteed and should be independently verified.
3606 Eagle Trace Dr., Myrtle Beach, SC 29579 (MLS# 2603842) is a Single Family property that was sold at $185,000 on May 26, 2026. Want to learn more about 3606 Eagle Trace Dr.? Do you have questions about finding other Single Family real estate for sale in Myrtle Beach? You can browse all Myrtle Beach real estate or contact a Coldwell Banker agent to request more information.