This is a carousel with tiles that activate property listing cards. Use the previous and next buttons to navigate.
1/43
$379,900
This is a carousel with tiles that activate property listing cards. Use the previous and next buttons to navigate.
1/43
Property Description
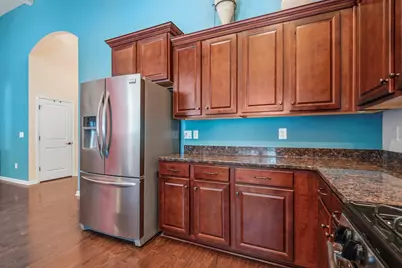
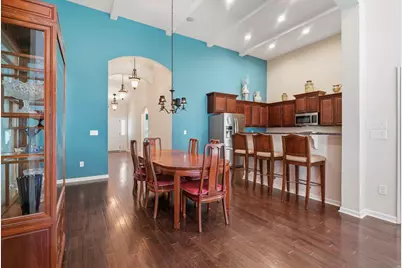
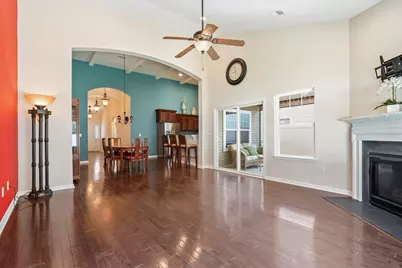
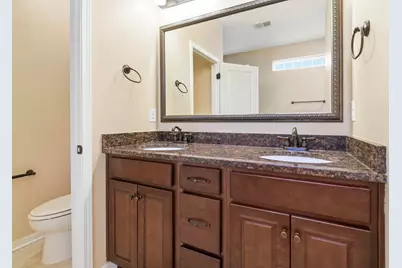
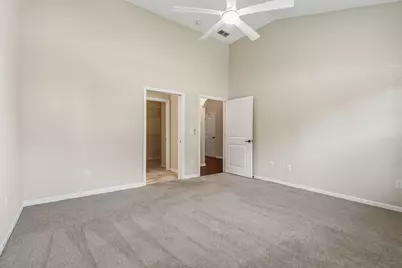
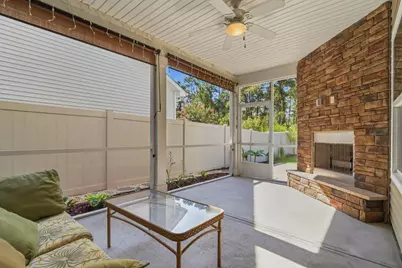
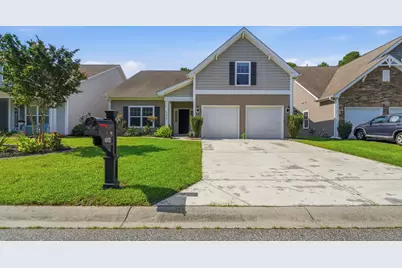
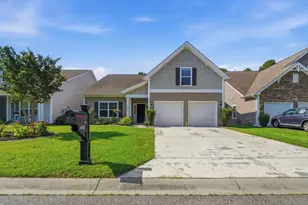
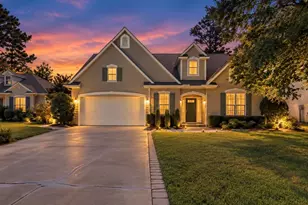
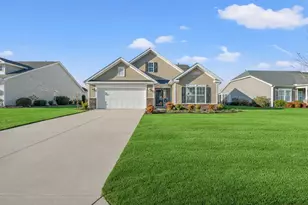
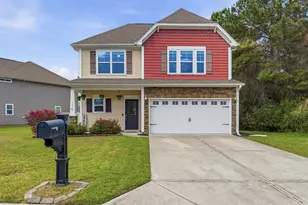
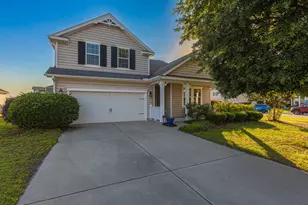
Well maintained and move-in ready. Just take one step inside this beautiful Craftsman style home and you will know you've found the one you've been looking for! This is one of 7 premier homes built in the development and the design features of this home are so unique. The main foyer greets you with beautiful vaulted ceilings and arches leading you to a living area that boasts an open floor plan which features a large and sunny space that is sure to be the heart of the home. The kitchen flows seamlessly with the attached dining area that is accented with extra high ceilings and drywalled beams at the top. The neighboring family room then finishes the design with matching vaulted ceilings. In addition to the structural design this home also offers special functionality with TWO (2) first floor Primary Bedroom ensuites with large attached walk-in showers and huge walk-in closets. You won't find this in many other homes. But the design features don't stop there. Step through the sliding glass doors right off of the kitchen into a large screened in patio that features a wood burning (stacked stone) fireplace perfect for those evenings when you just want to unwind after a long day or the ideal spot to entertain family and friends or maybe even just sit quietly with your morning coffee, the uses are endless. Down the hallway from the main family room you will find one additional full bathroom, laundry area, an additional storage closet and access into the two car garage. Upstairs, there is a large finished room above the garage with a nice sized closet. This could be your 3rd bedroom or theater room or whatever you choose for it. Other property features include: a large fenced in backyard with extensive tropical landscaping, extended rear patio, gas grill hook-up, upgraded light fixtures, gas burning fireplace in the family room, granite countertops, hardwood floors, 42" kitchen cabinetry, built in speakers and an electronics cabinet. Community amenities include two pools, community center, playground, fitness center and walking trails. All this yet still conveniently located and close to several commuter routes, schools, shopping and beaches. This is absolutely a home that you don't want to let pass you by. Schedule your showing today and fall in love with 3664 White Wing Circle before someone else does!
Full Property Details
Full Property Details for 3664 White Wing Cir
General
- Price: $379,900
- HOA FEE: $105/month
- Status: Active
- Type: Single Family
- Source: 2260
- MLS ID: 2617660
- Updated: 7/15/2026
- Added to Site: 10 day(s) ago
Interior
- Interior Features: Ceiling Fan(s), Dual Sinks, Fireplace, Main Level Primary, Multiple Primary Suites, Split Bedrooms, Separate Shower, Walk-In Closet(s), Window Treatments, Bedroom on Main Level, Entrance Foyer, Stainless Steel Appliances, Solid Surface Counters
- Fireplace: Yes
- Appliances: Dishwasher, Disposal, Microwave, Range, Refrigerator, Dryer, Washer
- Flooring: Carpet, Tile, Vinyl, Wood
Rooms
Bathrooms
- Total Bathrooms: 3
- Full Bathrooms: 3
Bedrooms
- Total Bedrooms: 3
Other Rooms
- Laundry: Washer Hookup
Additional Information
- Shared Amenities: Clubhouse
- Pool: Yes
- Pool Description: Community, Outdoor Pool
- Security/Safety: Smoke Detector(s)
Exterior
- Exterior Features: Sprinkler/Irrigation, Porch, Patio
- Porch/Patio/Deck: Rear Porch, Front Porch, Patio, Porch, Screened
Parking
- Garage: Yes
- Attached garage: Yes
- Garage Spaces: 2
- Parking Features: Attached, Garage, Two Car Garage, Garage Door Opener
Location
- Area: 10B Myrtle Beach Area--Carolina Forest
- County: Horry
- Subdivision: Clear Pond at Myrtle Beach National
- Driving Directions: 501 N turn RT on Gardner Lacy Rd. Turn RT on Bramble Glen Dr. Turn RT on White Wing Cir and house will be on your RT.
School Information
- Elementary School: Carolina Forest Elementary School
- Middle School: Ten Oaks Middle
- High School: Carolina Forest High School
Community
- Association: Yes
Heating & Cooling
- Cooling Type: Central Air
- Heating Type: Central, Electric, Forced Air, Gas
Utilities
- Water: Public
- Utility Description: Cable Available, Electricity Available, Natural Gas Available, Phone Available, Sewer Available, Underground Utilities, Water Available
Structural Information
- Property Detached: Yes
- Architectural Style: Traditional
- Exterior Const.: Vinyl Siding
- Windows/Doors: Window Treatments, Insulated Doors
- Square Feet: 2,800
- Living Area: 2,225 Sq. Ft.
- Year Built: 2015
- Property Condition: Resale
Lot Features
- Lot Size (Acres): 0.14
- Lot Size Source: Public Records
- Lot Features: Rectangular, Rectangular Lot
- Zoning: PDD
Green Features
- Energy Efficient: Doors, Windows
Financial Considerations
- Association Fee: $105
- Assoc Fee Freq.: Monthly
- Terms: Cash, Conventional, FHA
Disclosures and Reports
- Disclosures/Reports: Seller Disclosure
- Property ID: 38412030043
Listed by Realty ONE Group Dockside

Get Pre-Approved Today
Schools
Schools serving 3664 White Wing Cir
School District:Horry County School District
| Name | Grades | Distance |
|---|---|---|
Carolina Forest Elementary School 285 Carolina Forest Boulevard, Myrtle Beach, SC 29579 | PK-5 | 1.9 mi |
Ten Oaks Middle 150 Revolutionary War Way, Myrtle Beach, SC 29579 | 6-8 | 3.6 mi |
Carolina Forest High School 700 Gardner Lacy Road, Myrtle Beach, SC 29579 | 9-12 | 1.4 mi |
Disclaimer:
School attendance boundaries provided by ATTOM Data Solutions and are for reference only. Contact the school directly to verify enrollment eligibility.
Price & Sales History for 3664 White Wing Cir
Date
Details
Price
Change
Source
7/07/2026
Listed
$379,900
2.68%
MLS
8/25/2023
Sold
$370,000
—
Public Record
Disclaimer: Historical sales information is derived from public records provided by the county offices. Information is not guaranteed and should be independently verified.
Tax History
Tax History for 3664 White Wing Cir
Year
Property Taxes
Change
Tax Assessment
Change
2025
$1,311
-70%
-100%
2024
$4,397
312%
$21,430
115%
2023
$1,066
27%
$9,963
-33%
2021
$842
14%
$14,944
—
2020
$737
—
$14,944
-94%
2019
$737
—
$249,070
3%
2018
$736
2%
$242,980
—
2017
$721
362%
$242,980
—
2015
$156
—
$242,980
484%
2015
$156
—
$41,620
—
Disclaimer: Historical tax information is derived from public records provided by the county offices. Information is not guaranteed and should be independently verified.
Estimate the Cost
Estimate the Cost for 3664 White Wing Cir
3664 White Wing Circle, Myrtle Beach, SC 29579 (MLS# 2617660) is a Single Family property with 3 bedrooms and 3 full bathrooms. 3664 White Wing Circle is currently listed for $379,900 and was received on July 07, 2026. Want to learn more about 3664 White Wing Circle? Do you have questions about finding other Single Family real estate for sale in Myrtle Beach? You can browse all Myrtle Beach real estate or contact a Coldwell Banker agent to request more information.