This is a carousel with tiles that activate property listing cards. Use the previous and next buttons to navigate.
1/38
$329,900
This is a carousel with tiles that activate property listing cards. Use the previous and next buttons to navigate.
1/38
Property Description
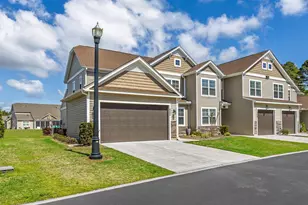
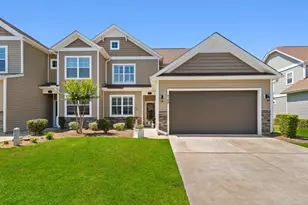
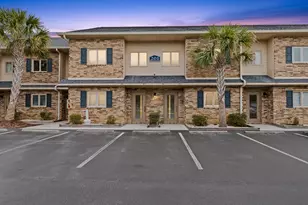
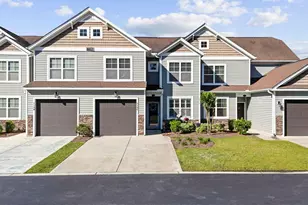
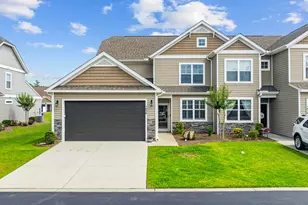
TOWN-HOME STYLE condo with 2-CAR GARAGE - Three bedroom, two-and-a-half bath loft-style, end unit town-home with a screened porch overlooking a beautifully landscaped pond. The vaulted living room ceiling, all the way up to the roof line creates a spacious and open feel. The open kitchen is equipped with quartz counter tops, stainless steel appliances, a work island, serving bar, breakfast nook, and pantry. The primary bedroom is on the ground floor, with a tiled walk-in shower, double vanity and tray ceiling. The laundry room equipped with cabinets is also on the ground floor, as well as the powder room. Upstairs you will find two more bedrooms, a full bath, and a spacious loft overlooking the living room. This entire home is immaculate, in excellent condition and super clean. It also features gleaming laminate flooring, and epoxy coated garage floor. Berwick at Windsor Plantation is clean, well-kept community with a pool and clubhouse. It's Very close to Myrtle Beach State Park, International Airport, and Market Common, medical facilities, colleges, shopping and dining.
Full Property Details
Full Property Details for 400 Camberly Dr #A
General
- Price: $329,900
- HOA FEE: $454/month
- Status: Under Contract
- Type: Condo
- Source: 2260
- MLS ID: 2608425
- Updated: 4/3/2026
- Added to Site: 58 day(s) ago
Interior
- Interior Features: Tray Ceiling(s), Ceiling Fan(s), Dual Sinks, Linen Closet, Main Level Primary, Separate Shower, Vanity, Walk-In Closet(s), Window Treatments, Breakfast Bar, Bedroom on Main Level, Breakfast Area, High Speed Internet, Kitchen Island, Loft, Stainless Steel Appliances, Solid Surface Counters
- Appliances: Dishwasher, Disposal, Microwave, Range, Refrigerator, Range Hood
- Flooring: Carpet, Laminate, Tile
Rooms
Bathrooms
- Total Bathrooms: 3
- Full Bathrooms: 2
- Half Bathrooms: 1
Bedrooms
- Total Bedrooms: 3
Other Rooms
- Laundry: Washer Hookup
Additional Information
- Shared Amenities: Clubhouse, Owner Allowed Golf Cart, Owner Allowed Motorcycle, Pet Restrictions, Pets Allowed, Tenant Allowed Golf Cart, Tenant Allowed Motorcycle, Trash, Cable TV, Maintenance Grounds
- Pool: Yes
- Pool Description: Community, Outdoor Pool
- Security/Safety: Smoke Detector(s)
Exterior
- Exterior Features: Sprinkler/Irrigation, Porch, Patio
- Porch/Patio/Deck: Rear Porch, Patio, Porch, Screened
Parking
- Garage: Yes
- Garage Spaces: 2
- Parking Features: Two Car Garage, Private, Garage Door Opener
Location
- Area: 26A Myrtle Beach Area--south of 544 & west of 17 bypass M.I. Horry County
- County: Horry
- Subdivision: Berwick at Windsor Plantation
- Driving Directions: From Hwy 544 turn north on Windsor Bay Blvd. Then turn right onto Machrie Loop, then left on Camberly Drive.
School Information
- Elementary School: Lakewood Elementary School
- Middle School: Socastee Middle School
- High School: Socastee High School
Community
- Association: Yes
- Pets Allowed: Yes
Heating & Cooling
- Cooling Type: Central Air
- Heating Type: Central
Utilities
- Water: Public
- Utility Description: Cable Available, Electricity Available, Phone Available, Sewer Available, Underground Utilities, Water Available, High Speed Internet Available, Trash Collection
Structural Information
- Architectural Style: Low Rise
- Exterior Const.: Vinyl Siding
- Entry Floor Number: 1
- Square Feet: 2,419
- Living Area: 1,884 Sq. Ft.
- Year Built: 2020
- Property Condition: Resale
Lot Features
- Property View: Lake, Pond
- Lot Features: Lake Front, Outside City Limits, Pond on Lot
- Zoning: PDD
Water Features
- Water Front: Yes
- Water Front Desc.: Pond
Financial Considerations
- Association Fee: $454
- Assoc Fee Freq.: Monthly
- Terms: Cash, Conventional, Portfolio Loan, VA Loan
Disclosures and Reports
- Disclosures/Reports: Covenants/Restrictions Disclosure
- Property ID: 44811020132
Listed by Beach & Forest Realty
Get Pre-Approved Today
Schools
Schools serving 400 Camberly Dr #A
School District:Horry County School District
| Name | Grades | Distance |
|---|---|---|
Lakewood Elementary School 1675 Highway 396, Myrtle Beach, SC 29575 | PK-5 | 2.4 mi |
Socastee Middle 151 Sheffield Parkway, Myrtle Beach, SC 29588 | 6-8 | 1.3 mi |
Socastee High School 4900 Socastee Boulevard, Myrtle Beach, SC 29588 | 9-12 | 2 mi |
Disclaimer:
School attendance boundaries provided by ATTOM Data Solutions and are for reference only. Contact the school directly to verify enrollment eligibility.
Price & Sales History for 400 Camberly Dr #A
Date
Details
Price
Change
Source
4/03/2026
Price Reduced
$329,900
-0.03%
MLS
3/31/2026
Listed
$330,000
—
MLS
Disclaimer: Historical sales information is derived from public records provided by the county offices. Information is not guaranteed and should be independently verified.
Tax History
Tax History for 400 Camberly Dr #A
Year
Property Taxes
Change
Tax Assessment
Change
2025
$912
-17%
-100%
2024
$1,096
7%
$19,500
37%
2023
$1,023
3%
$14,280
—
2021
$990
—
$14,280
—
Disclaimer: Historical tax information is derived from public records provided by the county offices. Information is not guaranteed and should be independently verified.
Estimate the Cost
Estimate the Cost for 400 Camberly Dr #A
400 Camberly Dr. #A, Myrtle Beach, SC 29588 (MLS# 2608425) is a Condo property with 3 bedrooms, 2 full bathrooms and 1 partial bathroom. 400 Camberly Dr. #A is currently listed for $329,900 and was received on March 31, 2026. Want to learn more about 400 Camberly Dr. #A? Do you have questions about finding other Condo real estate for sale in Myrtle Beach? You can browse all Myrtle Beach real estate or contact a Coldwell Banker agent to request more information.