This is a carousel with tiles that activate property listing cards. Use the previous and next buttons to navigate.
1/51
$419,000 Just Listed
This is a carousel with tiles that activate property listing cards. Use the previous and next buttons to navigate.
1/51
Property Description
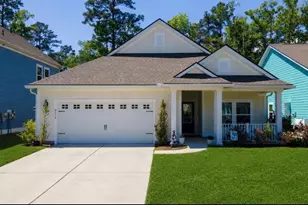
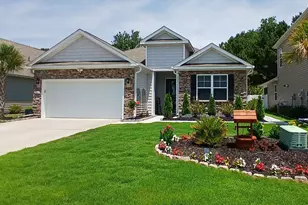
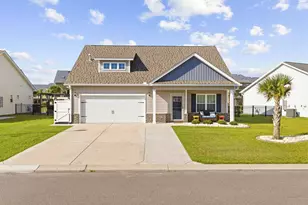
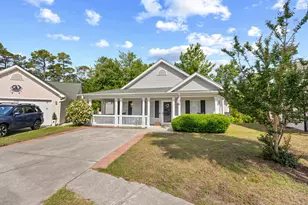
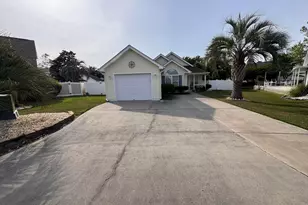
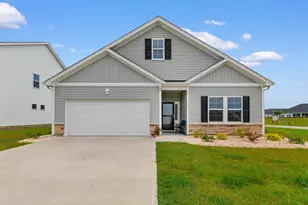
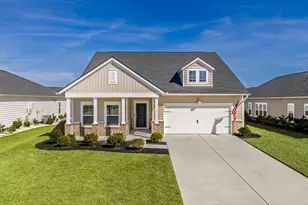
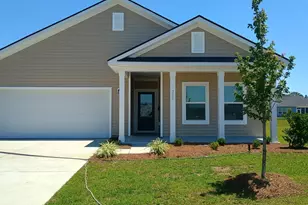
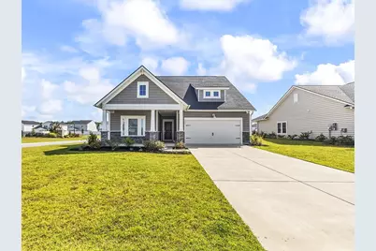
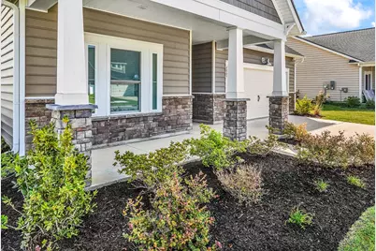
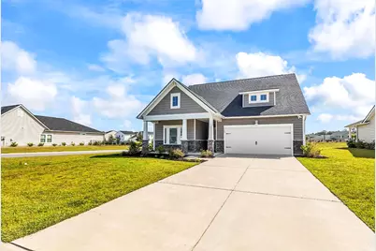
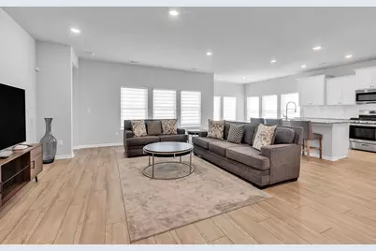
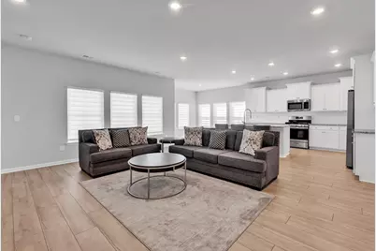
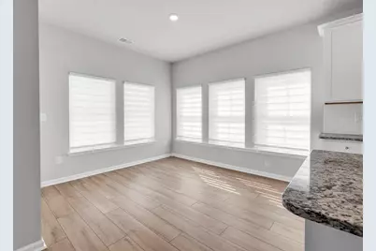
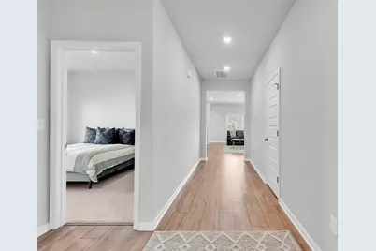
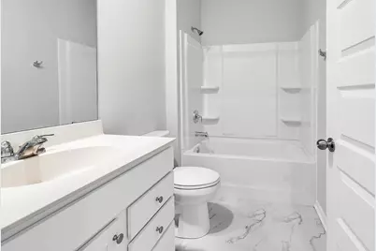
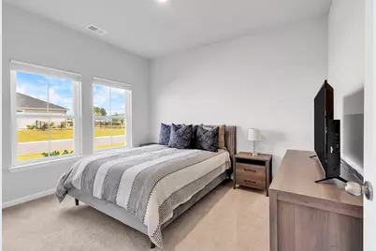
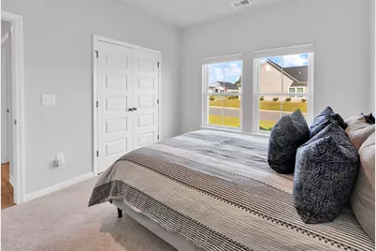
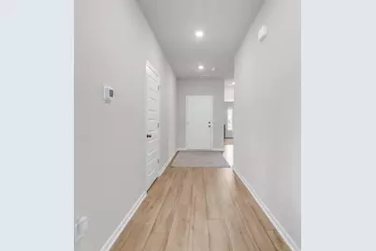
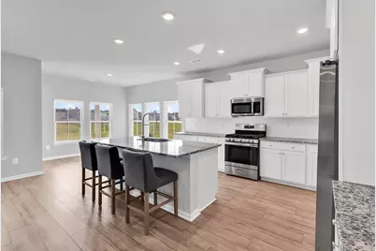
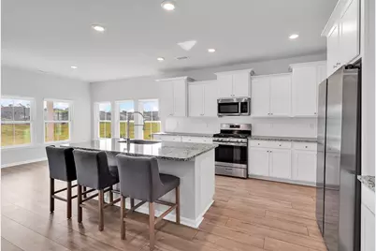
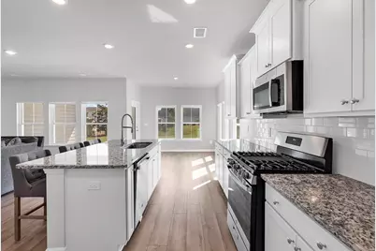
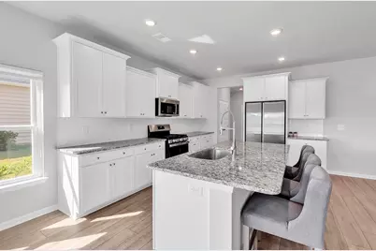
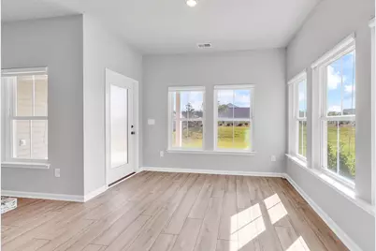
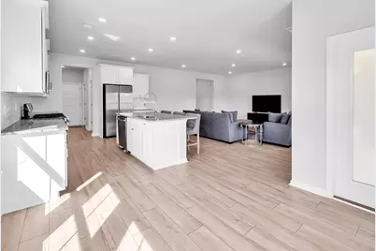
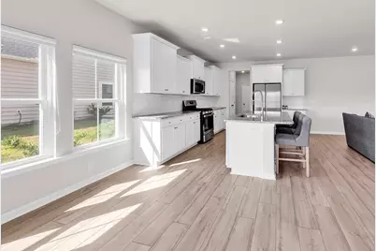
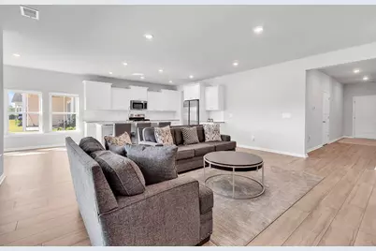
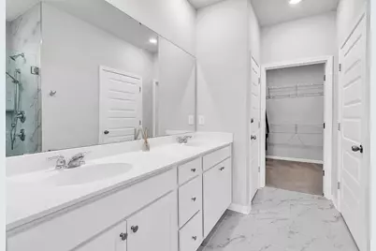
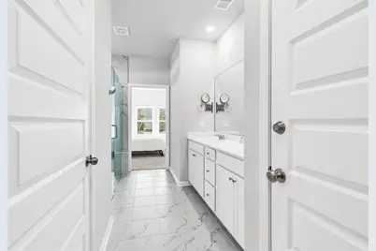
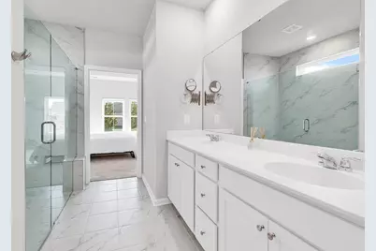
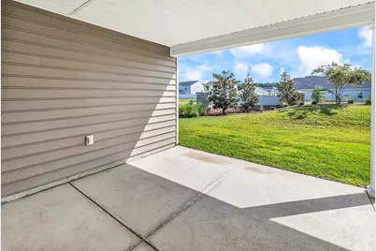
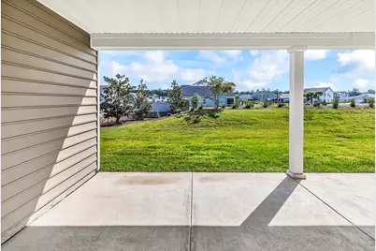
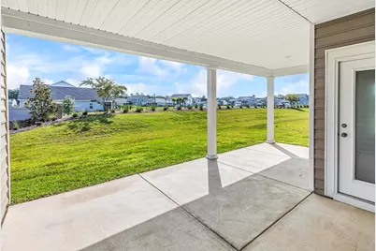
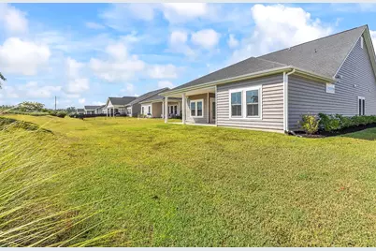
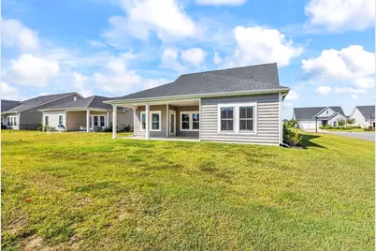
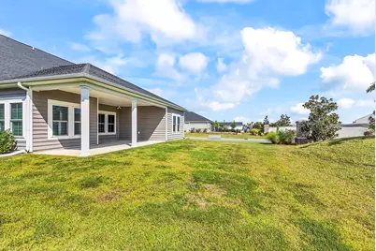
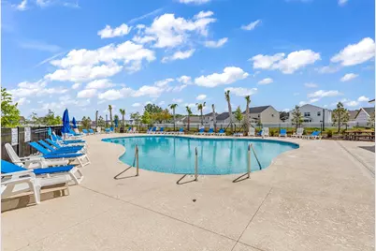
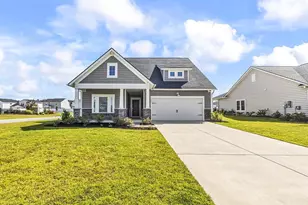
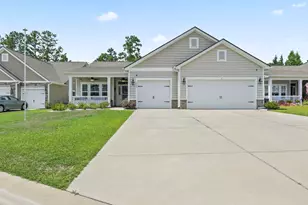
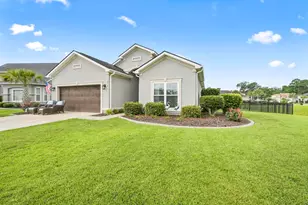
Welcome to this bright and airy 3-bedroom, 2-bath home situated on a desirable corner lot. Used only as a second home and hardly lived in, this beautifully maintained property shows like NEW! Its convenient location places you close to the community pool while remaining comfortably removed from the activity and noise. Inside, an open-concept design, high ceilings, recessed lighting, and numerous windows create an inviting living space filled with natural light. Upgraded Shaw luxury vinyl plank flooring flows throughout the main living areas, while the split-bedroom floor plan provides added privacy for the primary suite and guests. The spacious kitchen features white cabinetry, stainless steel appliances, a natural gas range, and a large functional island-perfect for entertaining, preparing meals, or pulling up a chair for casual dining. An oversized walk-in pantry provides exceptional storage for groceries, small appliances, and household essentials. The large primary bedroom offers a tray ceiling and oversized windows overlooking the backyard. Its private bathroom features a tiled walk-in shower, an oversized linen closet, and a generous walk-in closet. The spacious living area also showcases multiple windows with views of the backyard and covered rear porch, creating an easy transition to outdoor relaxation. Additional features include a tankless natural gas water heater, an irrigation system, an attached two-car garage, and charming covered front and rear porches. With its like-new condition, abundant natural light, generous storage, and thoughtfully designed floor plan, this move-in-ready home is one you will not want to miss!
Full Property Details
Full Property Details for 4007 Da Vinci Dr
General
- Price: $419,000
- HOA FEE: $100/month
- Status: Active
- Type: Single Family
- Source: 2260
- MLS ID: 2623013
- Updated: 9/17/2026
- Added to Site: 4 day(s) ago
Interior
- Interior Features: Attic, Tray Ceiling(s), Ceiling Fan(s), Dual Sinks, Linen Closet, Main Level Primary, Pull Down Attic Stairs, Permanent Attic Stairs, Split Bedrooms, Separate Shower, Walk-In Closet(s), Window Treatments, Breakfast Bar, Bedroom on Main Level, Kitchen Island, Stainless Steel Appliances, Solid Surface Counters
- Appliances: Dishwasher, Disposal, Microwave, Range, Refrigerator
- Flooring: Carpet, Luxury Vinyl, Luxury VinylPlank, Tile
Rooms
Bathrooms
- Total Bathrooms: 2
- Full Bathrooms: 2
Bedrooms
- Total Bedrooms: 3
Other Rooms
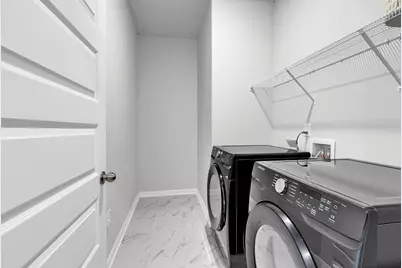
- Laundry: Washer Hookup
Additional Information
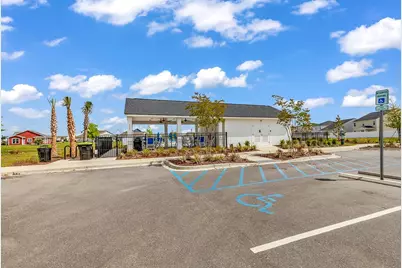
- Shared Amenities: Clubhouse, Pet Restrictions
- Pool: Yes
- Pool Description: Community, Outdoor Pool
- Security/Safety: Security System, Smoke Detector(s)
Exterior
- Exterior Features: Sprinkler/Irrigation, Porch
- Porch/Patio/Deck: Rear Porch, Front Porch
Parking
- Garage: Yes
- Attached garage: Yes
- Garage Spaces: 2
- Parking Features: Attached, Garage, Two Car Garage, Garage Door Opener
Location
- Area: 10B Myrtle Beach Area--Carolina Forest
- County: Horry
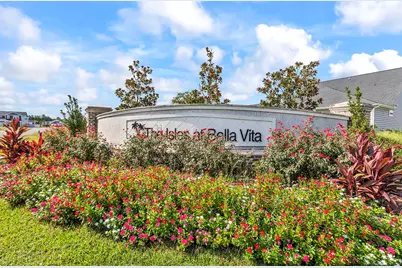
- Subdivision: The Isles of Bella Vita
School Information
- Elementary School: Pine Island Elementary School
- Middle School: Ocean Bay Middle School
- High School: Carolina Forest High School
Community
- Association: Yes
- Pets Allowed: Yes
Heating & Cooling
- Cooling Type: Central Air
- Heating Type: Central
Utilities
- Water: Public
- Utility Description: Cable Available, Electricity Available, Natural Gas Available, Sewer Available, Water Available
Structural Information
- Property Detached: Yes
- Architectural Style: Ranch
- Exterior Const.: Masonry, Vinyl Siding
- Windows/Doors: Window Treatments
- Stories/Levels: 1
- Square Feet: 2,381
- Living Area: 1,935 Sq. Ft.
- Year Built: 2022
- Property Condition: Resale
Lot Features
- Lot Size (Acres): 0.19
- Lot Size Source: Public Records
- Lot Features: Corner Lot, Outside City Limits
- Zoning: RC
Financial Considerations
- Association Fee: $100
- Assoc Fee Freq.: Monthly
- Terms: Cash, Conventional, FHA, VA Loan
Disclosures and Reports
- Disclosures/Reports: Covenants/Restrictions Disclosure
- Property ID: 41813010008
Listed by Century 21 Palms Realty
Get Pre-Approved Today
Schools
Schools serving 4007 Da Vinci Dr
School District:Horry County School District
| Name | Grades | Distance |
|---|---|---|
Ocean Bay Middle School 905 International Drive, Myrtle Beach, SC 29579 | 6-8 | 4.2 mi |
Carolina Forest High School 700 Gardner Lacy Road, Myrtle Beach, SC 29579 | 9-12 | 4.4 mi |
Disclaimer:
School attendance boundaries provided by ATTOM Data Solutions and are for reference only. Contact the school directly to verify enrollment eligibility.
Price & Sales History for 4007 Da Vinci Dr
Date
Details
Price
Change
Source
9/17/2026
Listed
$419,000
20.78%
MLS
11/17/2022
Sold
$346,900
—
Public Record
Disclaimer: Historical sales information is derived from public records provided by the county offices. Information is not guaranteed and should be independently verified.
Tax History
Tax History for 4007 Da Vinci Dr
Year
Property Taxes
Change
Tax Assessment
Change
2025
$4,829
—
-100%
2024
$4,829
6%
$15,721
100%
2023
$4,535
2717%
100%
2022
$161
—
—
Disclaimer: Historical tax information is derived from public records provided by the county offices. Information is not guaranteed and should be independently verified.
Estimate the Cost
Estimate the Cost for 4007 Da Vinci Dr
4007 Da Vinci Dr., Myrtle Beach, SC 29579 (MLS# 2623013) is a Single Family property with 3 bedrooms and 2 full bathrooms. 4007 Da Vinci Dr. is currently listed for $419,000 and was received on September 17, 2026. Want to learn more about 4007 Da Vinci Dr.? Do you have questions about finding other Single Family real estate for sale in Myrtle Beach? You can browse all Myrtle Beach real estate or contact a Coldwell Banker agent to request more information.